



Services
Architecture, interiors and land: from a piece of furniture to a masterplan, with the same care for proportion, material and construction.
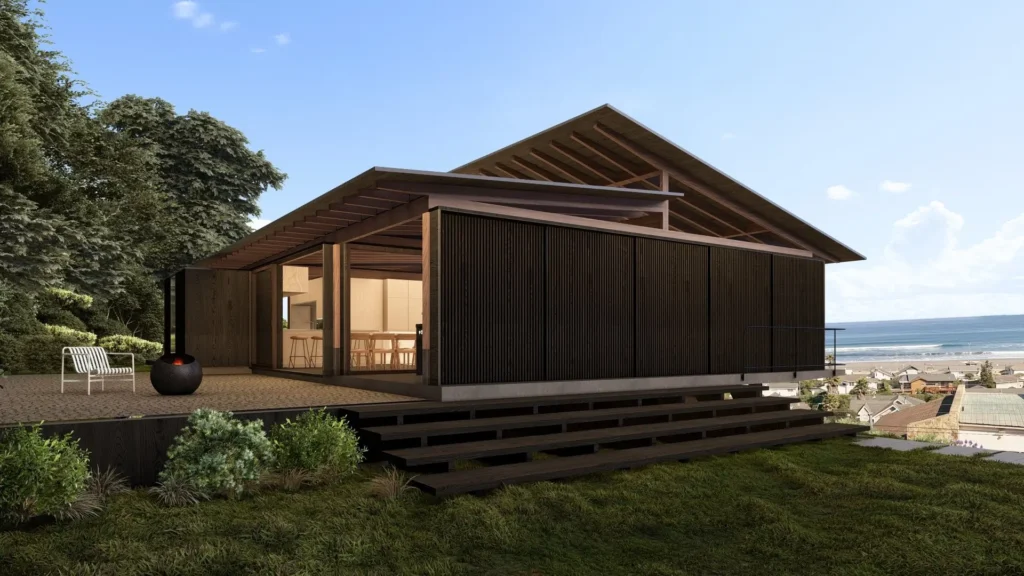
Architecture
Houses, second homes, offices, hospitality and industrial and commercial buildings, from the first idea to the finished building.
Concept proposals
Ideas, narrative and early massing to test the potential of a brief, a site or a competition.
Schematic design
Site capacity, zoning, brief and massing with a preliminary budget, so you can decide before investing.
New buildings
Full design of houses and second homes: drawings, consultants, permits and construction details.
Extensions
More space without losing what already works: structure, zoning and an addition that never reads as a patch.
Renovations
Re-planning, changes of use and complete renovation of houses and apartments.
Office design
Efficient workplaces with character: layout, acoustics, lighting and furniture.
Industrial & commercial buildings
Warehouses, industrial sheds, logistics centres and retail: site capacity, efficient structure and technical coordination, with experience on large industrial projects in the United States.
Hospitality & tourism
Boutique hotels, lodges, cabins, glamping and restaurants, with experience in luxury hospitality in Mexico (Four Seasons and Six Senses, in collaboration).
See Casa Marita · Patio and Quincho · Casa Puertecillo · Catamar Fusion
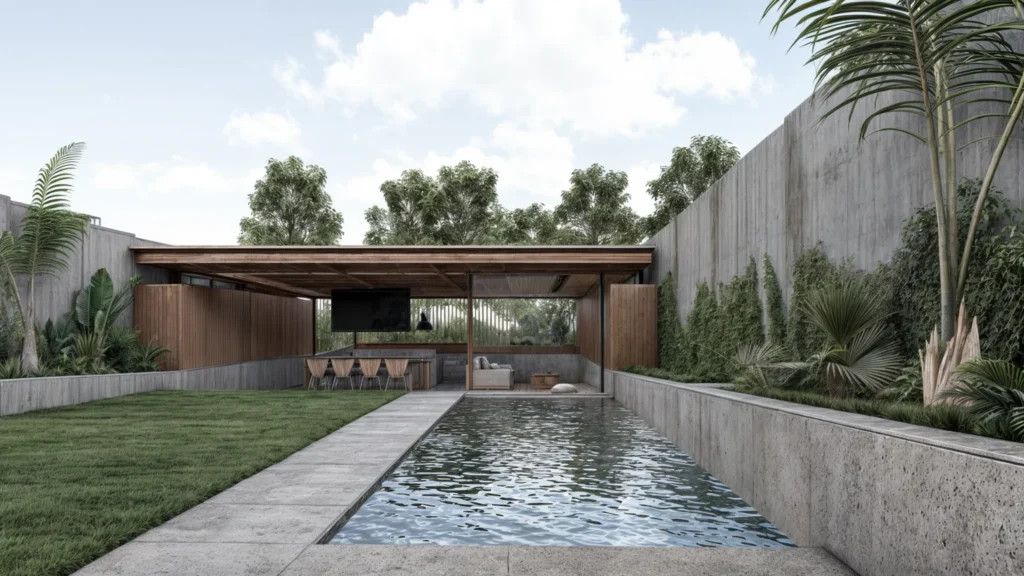
Interiors & landscape
The design carries on inside and out: from ceiling to furniture, from wall to garden.
Interior architecture
Reshaping interior spaces: walls, ceilings, lighting, finishes and built-in joinery.
Interior design & bespoke furniture
Materials, colour, objects and furniture designed and made for each space.
Landscape design
Courtyards, terraces, pools and gardens with planting suited to the site and climate.
See Patio and Quincho · Furniture · La Habitación
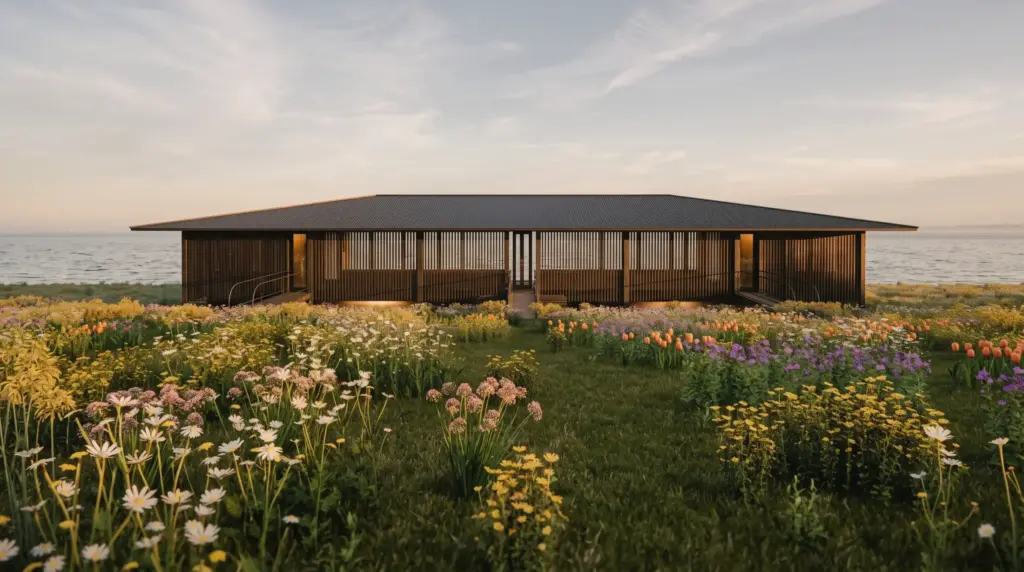
Real estate development
Investment decisions backed by architecture: what fits, what it costs and how it sells.
Site capacity & feasibility studies
Zoning, buildable area, number of units or lots and a preliminary return before buying or developing a site.
Real estate product design
Brief, unit mix, areas and finish standard designed for the project’s target market.
Technical due diligence
Review of zoning, boundaries, permits and building condition before buying a property or a site.
Visualisation & sales material
Renders, walkthroughs and 3D models for investors and pre-sales.
Project management & owner’s representation
Coordinating the team, schedule and costs on behalf of the investor or client.
See Casa Rilan · Parque Huenao · Isabel Riquelme Neighborhood Unit
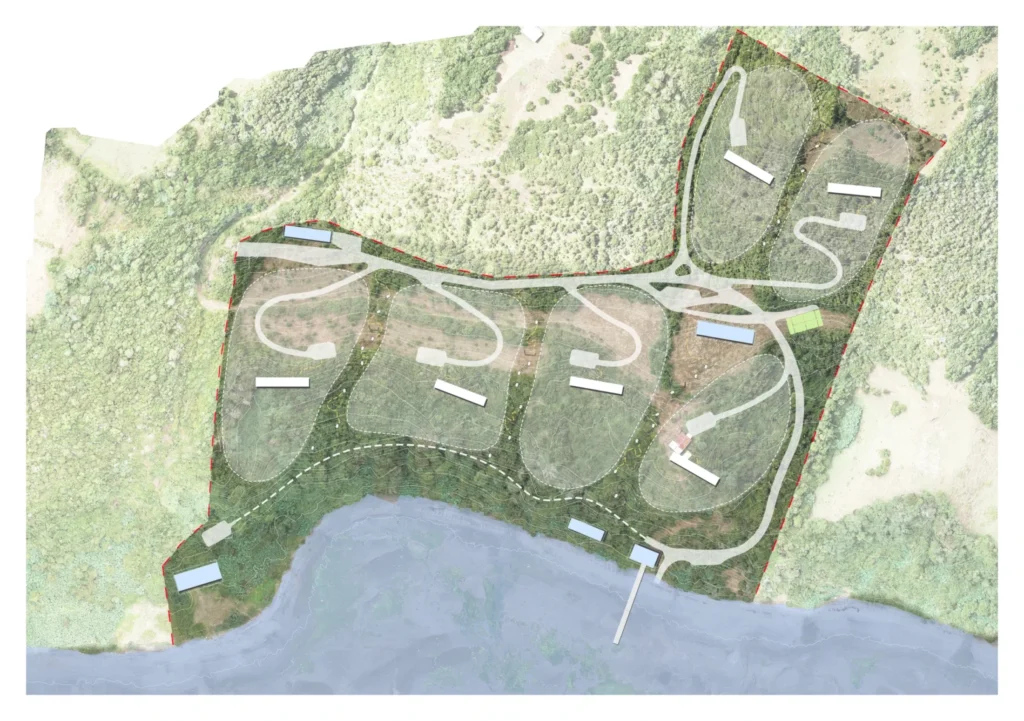
Land & urban development
Large sites organised before anything is built: lots, roads and boundaries resolved precisely.
Masterplans
Site planning: lots, shared areas, paths, landscape and development phases.
Urbanisation & subdivision
Design of urban developments and subdivisions: lots, access, utilities and feasibility.
Roads & road-layout optimisation
Road layouts computed on the real topography: gradients, earthworks and cost.
Legal boundary reconstruction with georeferencing
Georeferenced survey and boundary drawings to legally support the limits of a property.
See Parque Huenao
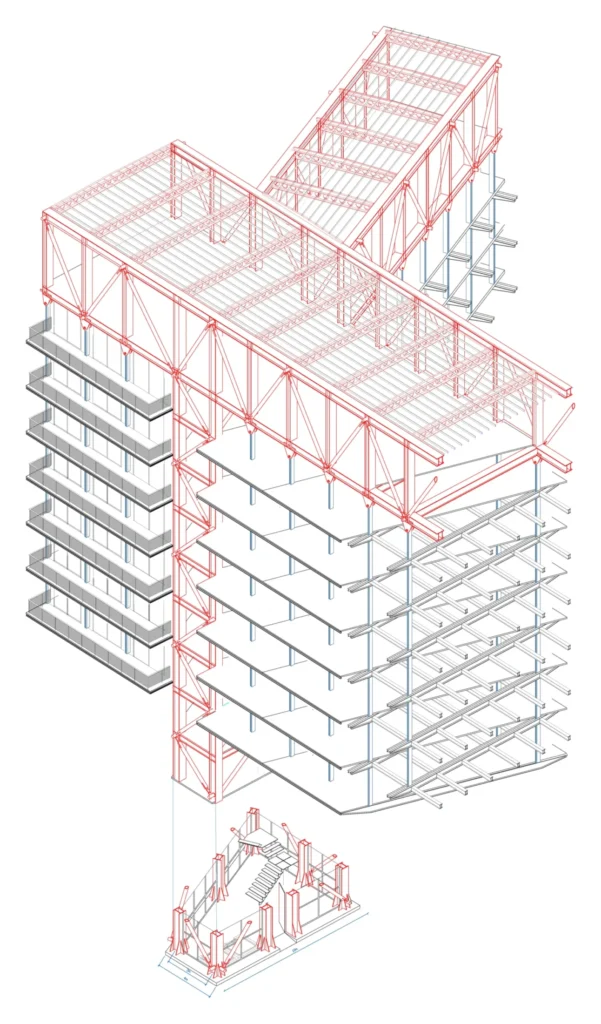
Technical delivery & construction
From model to site: clear costs, permits in order and well-controlled construction.
BIM coordination
Revit models, consultant coordination and clash detection before construction. Experience on large-scale projects in the United States.
Quantity take-off & cost estimates
Quantities taken from the model and itemised budgets to compare bids and control costs.
Municipal permits
Building permits, subdivision, lot mergers and final approval with the municipal works department.
Site inspection (ITO)
Quality, schedule and progress control on behalf of the client.
Construction supervision
On-site follow-up so the building stays true to the design, resolving queries and details.
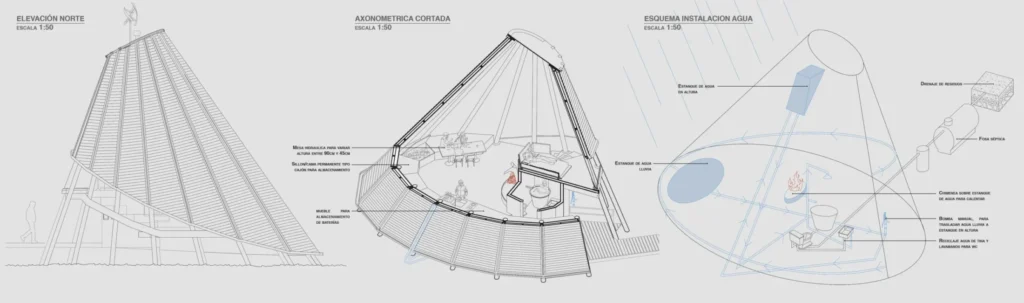
Computational design & sustainability
Digital tools and climate at the service of form, efficiency and comfort.
Parametric design & digital fabrication
Rhino and Grasshopper for facades, screens, structures and parts optimised for CNC cutting and prefabrication.
Energy efficiency & bioclimatic design
Orientation, solar access, insulation, natural ventilation and local materials, assessed from the earliest stages.
See Hain Hut · La Habitación
How we work
- 01
Conversation
We get to know the site, the brief, the timeline and the budget.
- 02
Schematic design
Alternatives, site capacity and an estimated cost to decide with confidence.
- 03
Design development
Drawings, consultants, permits and the details that make it buildable.
- 04
Construction
Site support and coordination with the builder until handover.
Have a project in mind?
Let’s talk it through, shape it and build it.