



Casa Rilan
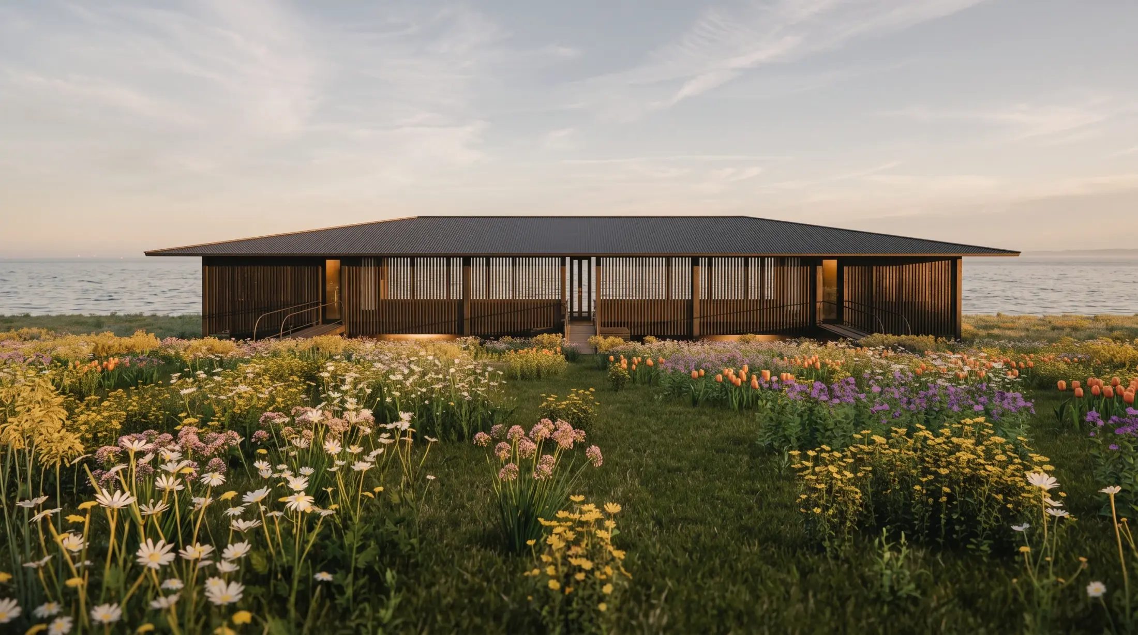
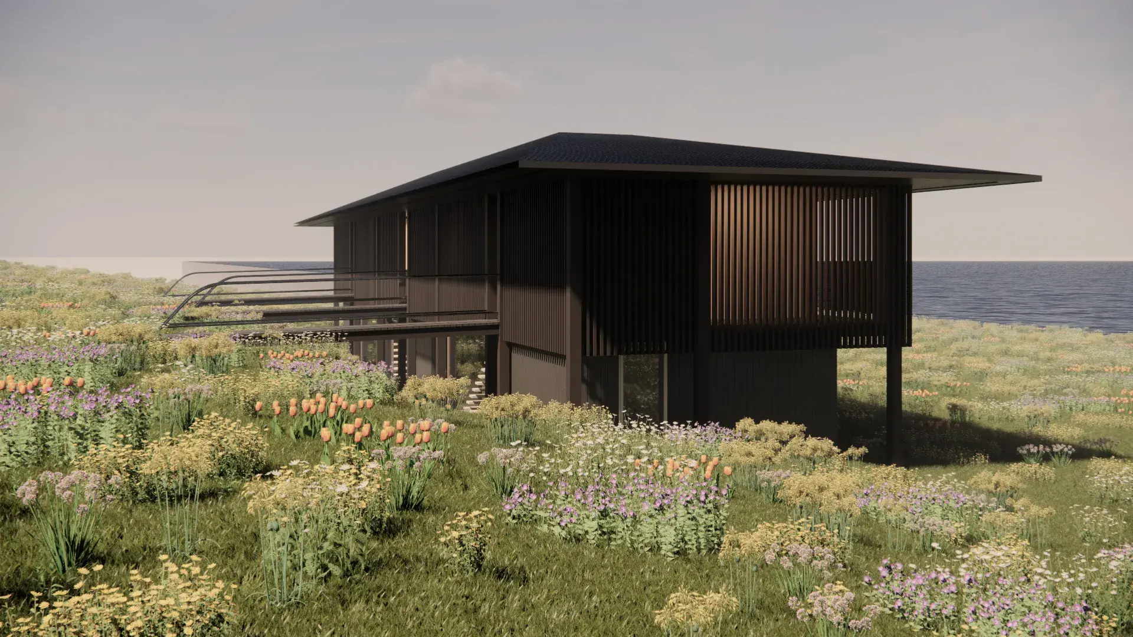
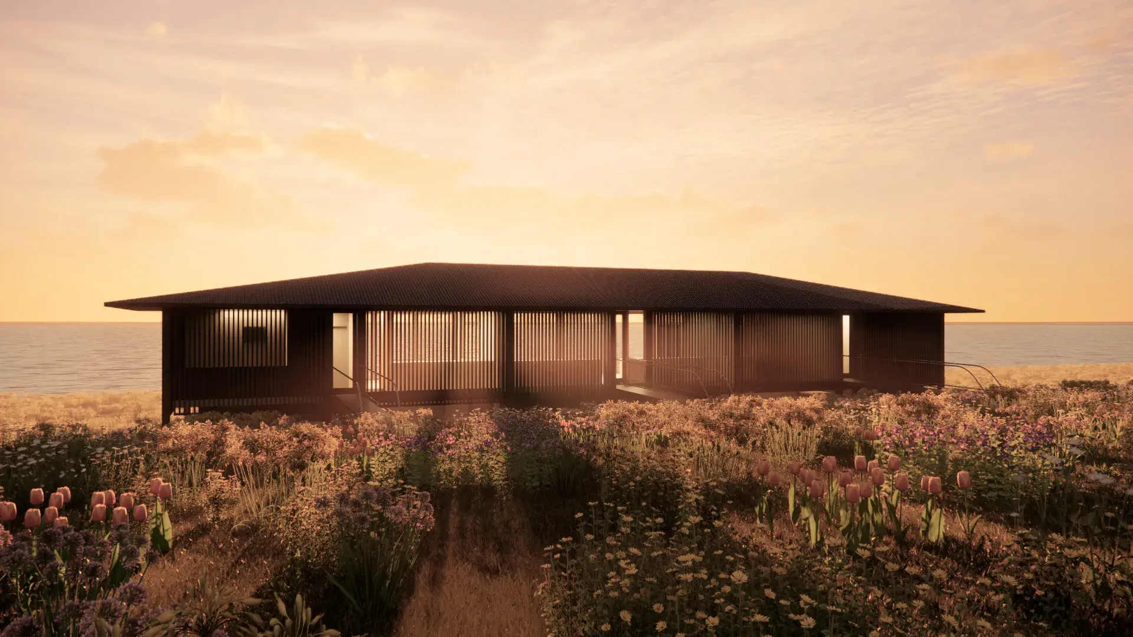
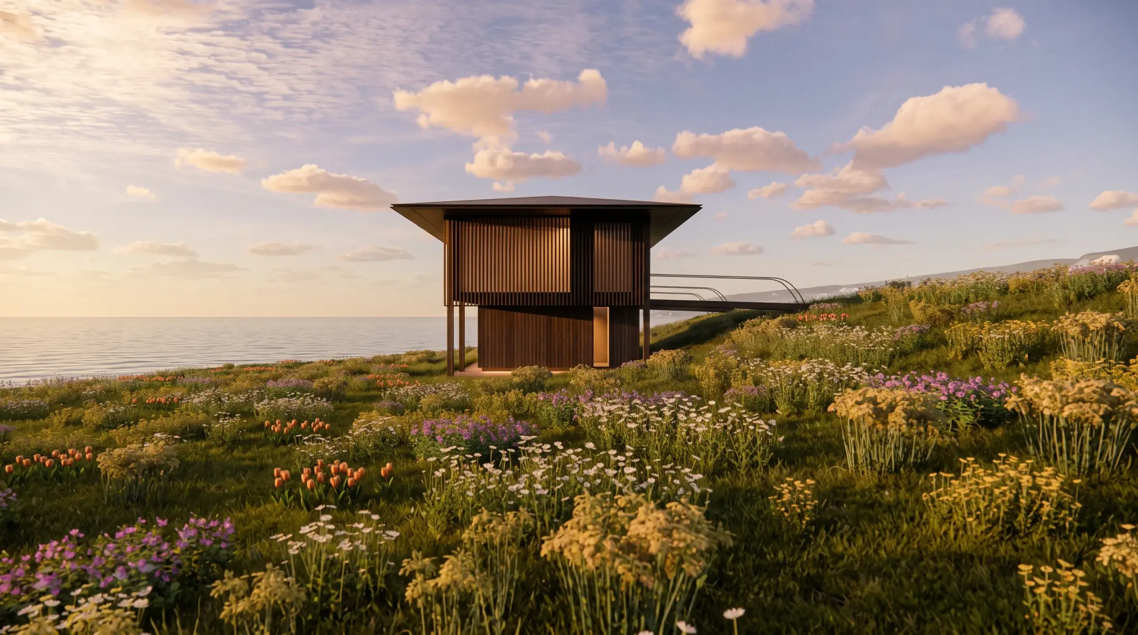
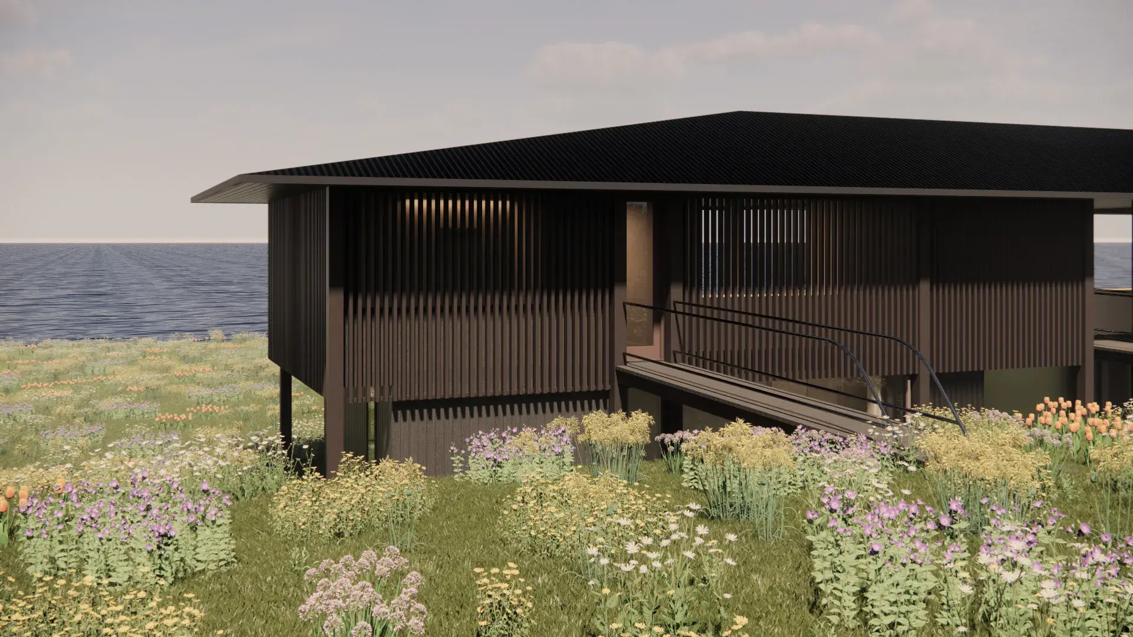
Casa Rilan proposes two twin 122 m² houses facing the Chiloé sea, in Rilán, joined by a covered central quincho. Each house stands on slender posts to touch the edge of the meadow as lightly as possible, and a broad hipped roof with deep eaves shelters them from the wind and rain of the archipelago.
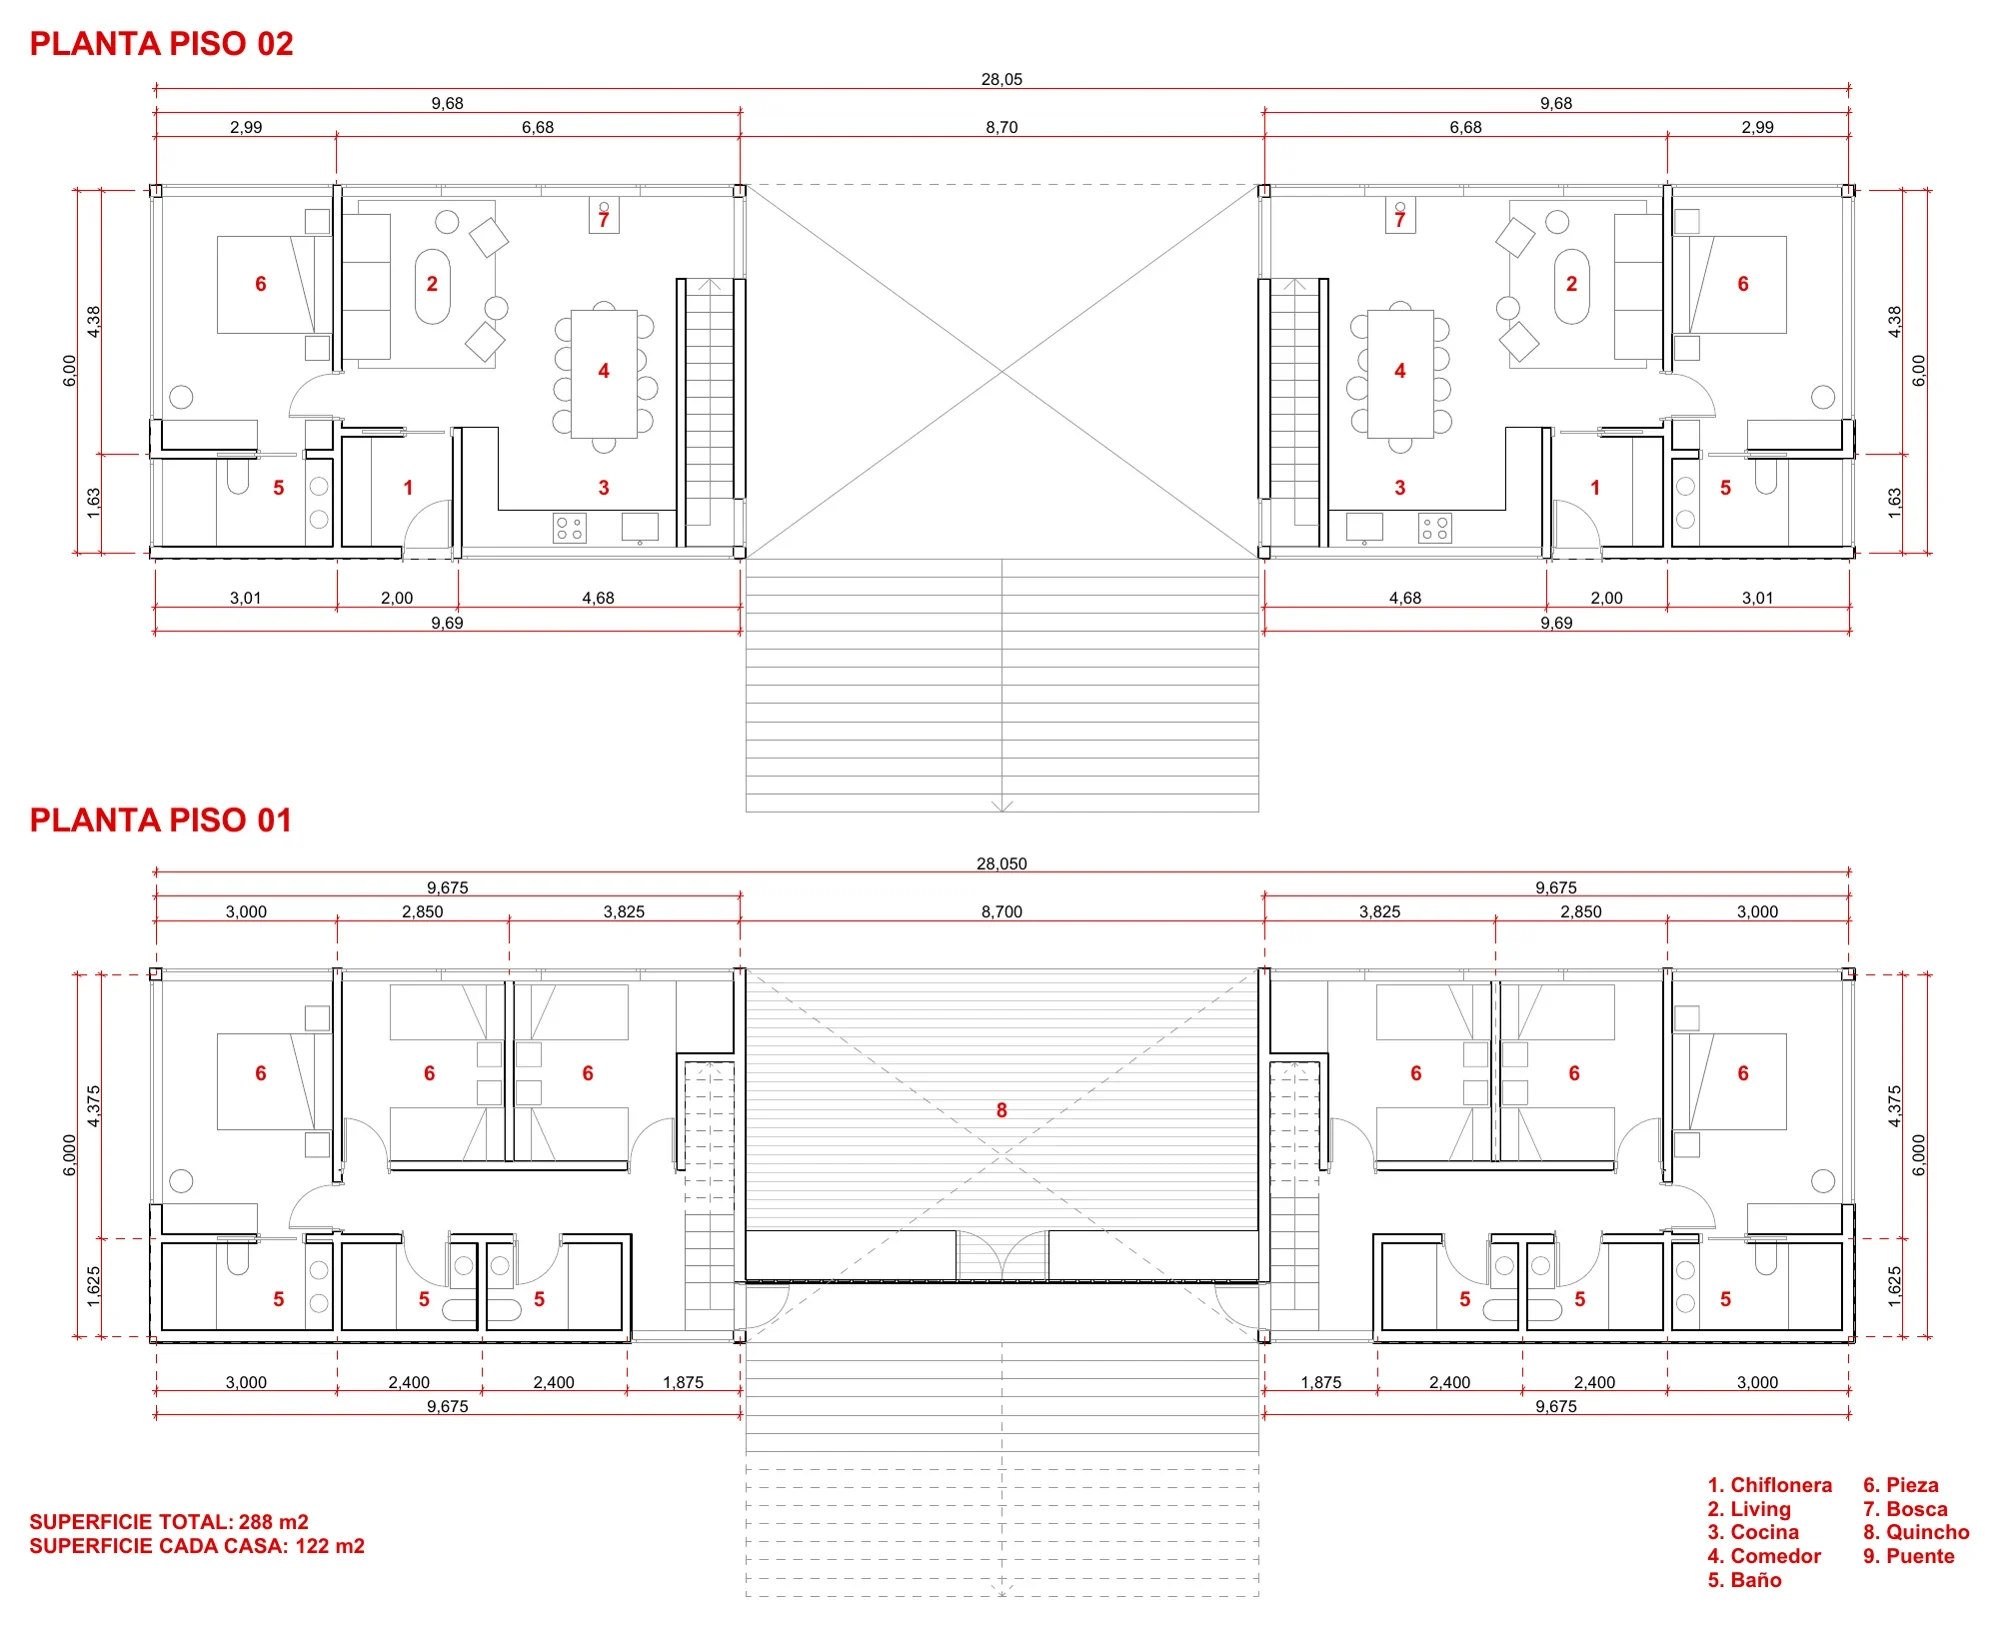
The programme is organised on two levels. The lower floor holds the bedrooms and bathrooms; the upper floor holds the living room, dining room and kitchen, with the main bedroom at the end and a chiflonera, a draught-lock entry, softening the arrival. An 8.7 m wide quincho with its access bridge ties the two houses together and becomes the shared space of the ensemble: 288 m² built along a total length of 28 m.
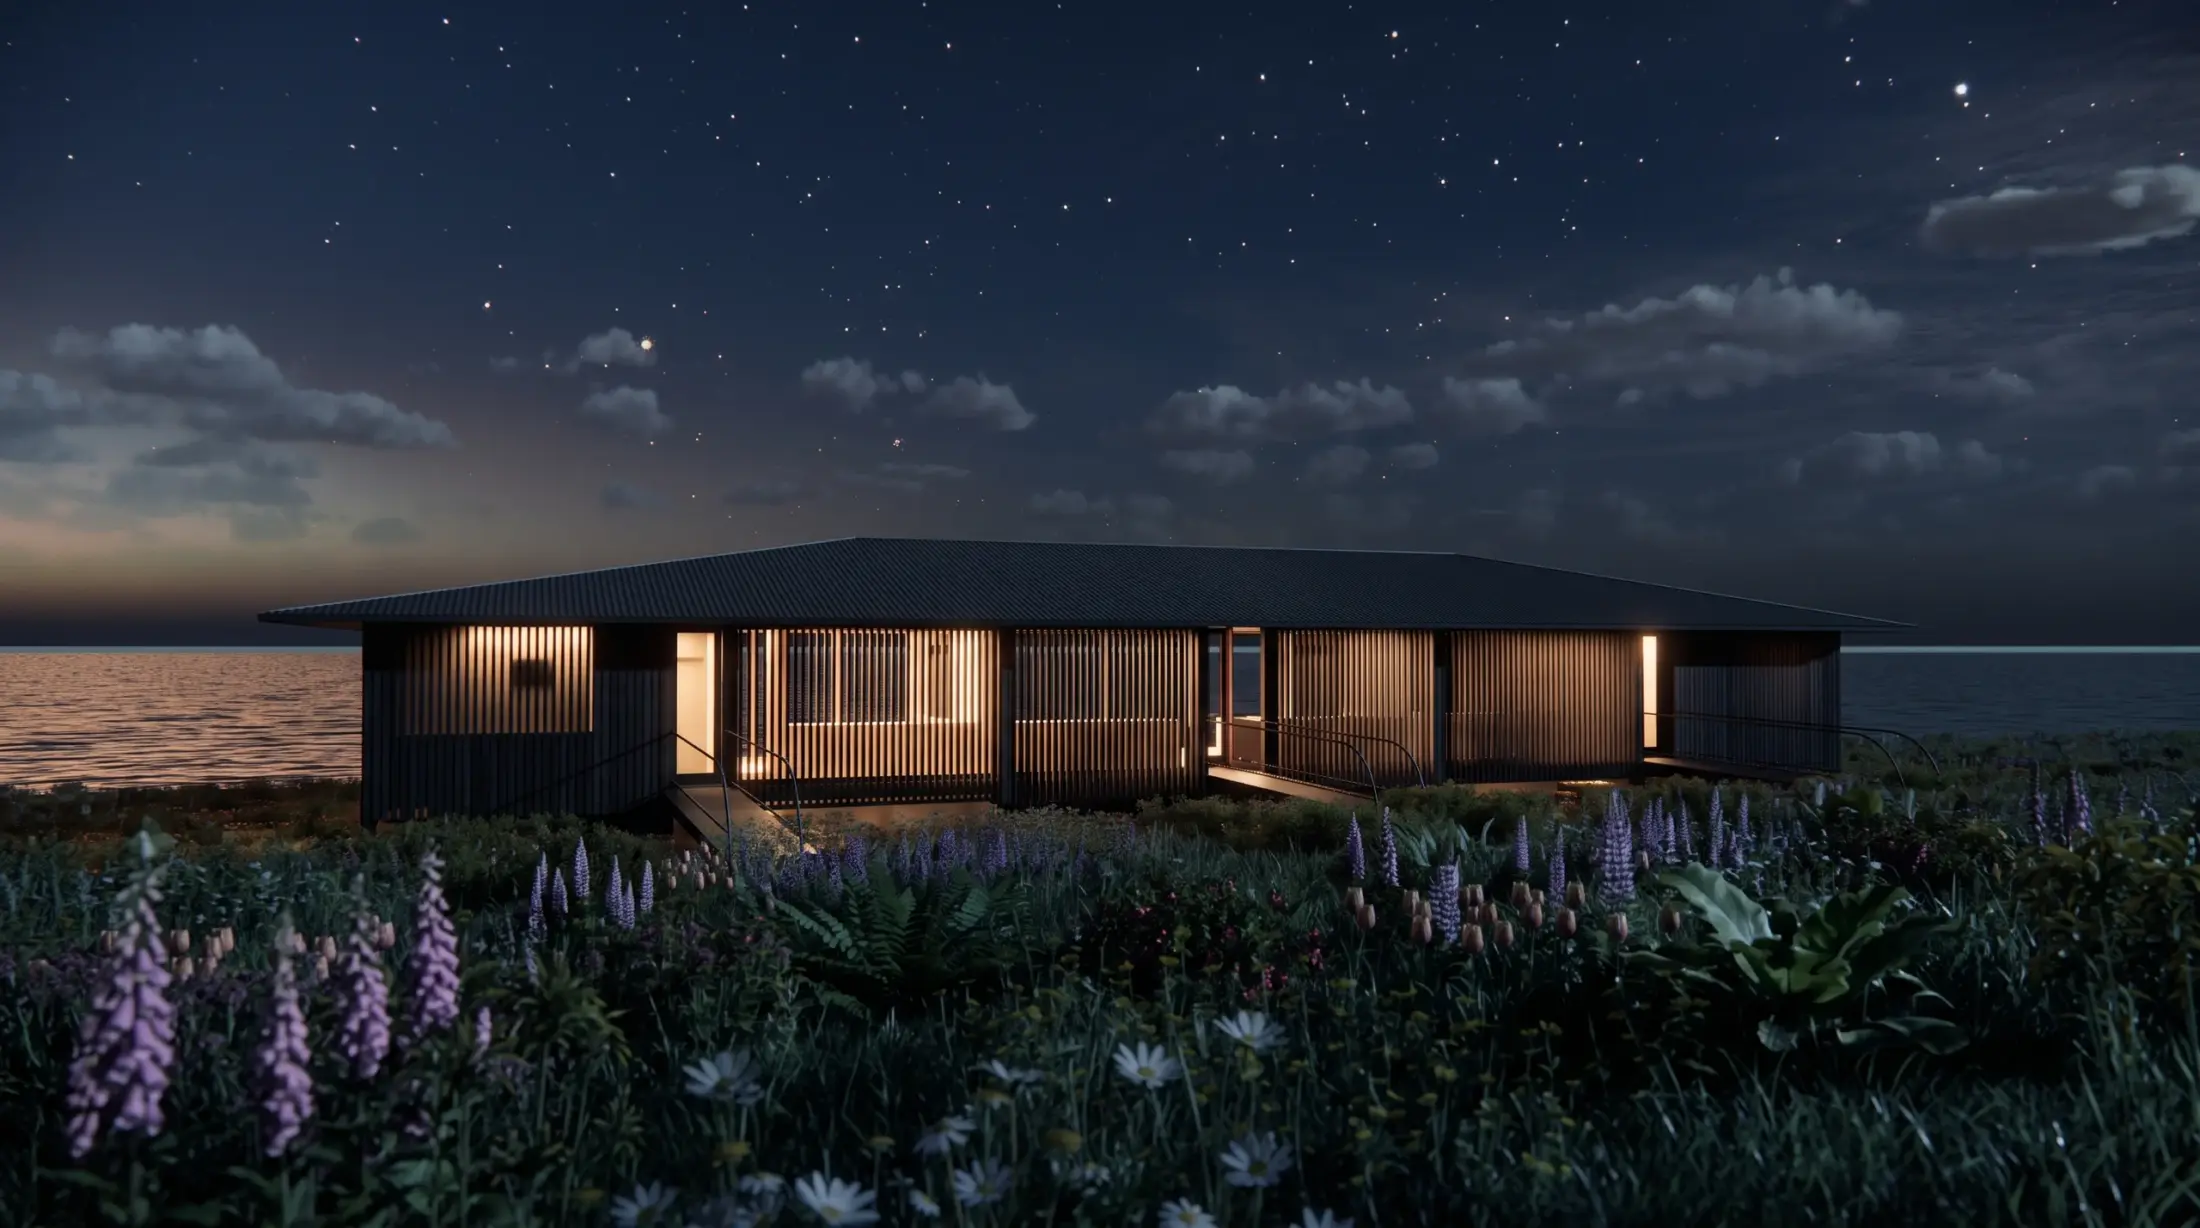
Dark timber slat façades filter light and views, and at night the houses glow like lanterns over the meadow. The project takes up the low silhouette and sober materiality of Chiloé’s architecture without imitating it, and lets the wildflower landscape remain the protagonist.
Have a project in mind?
Let’s talk it through, shape it and build it.