



Patio and Quincho
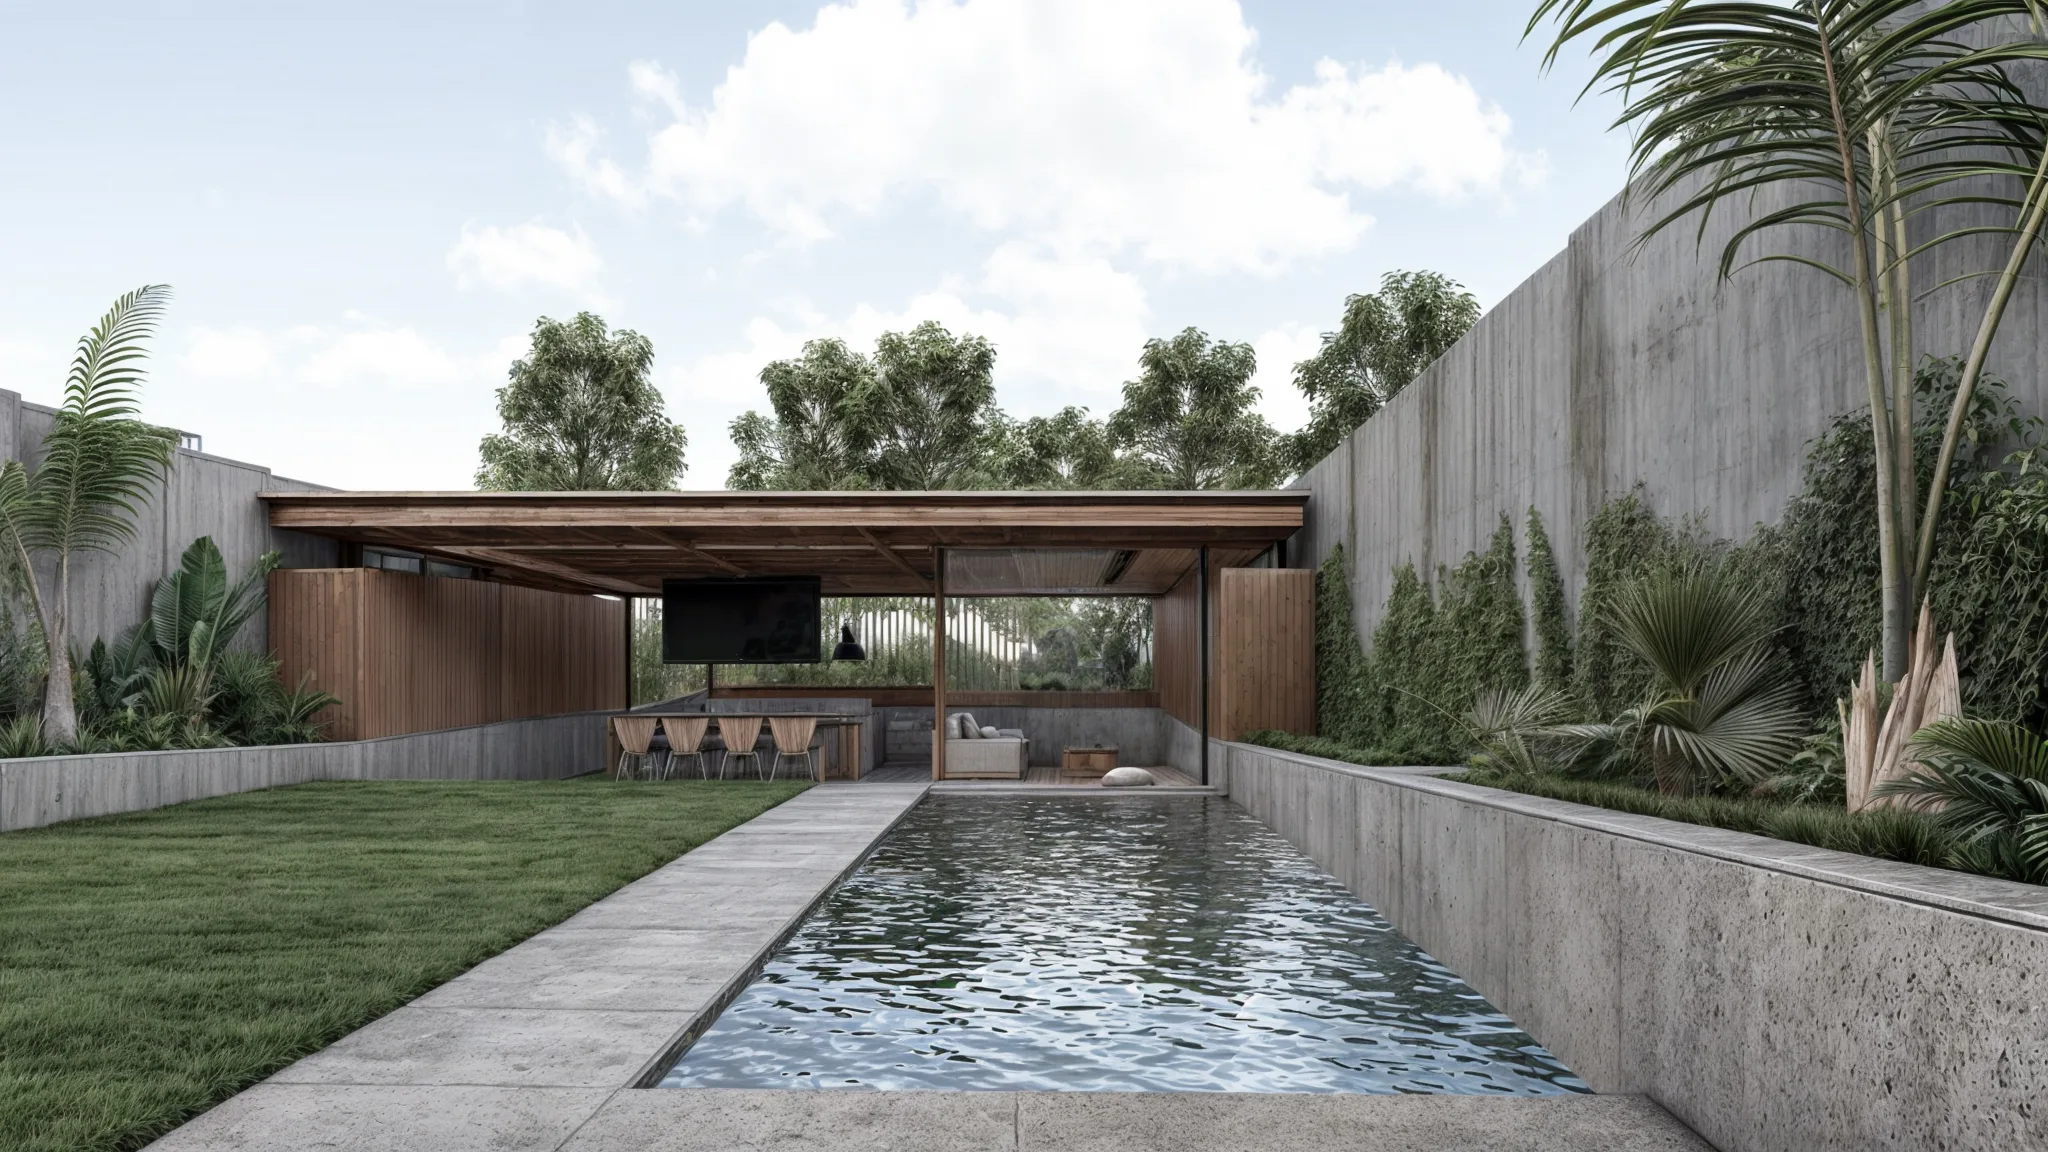
Renovation and extension of a house in the Townhouses Lo Recabarren development in Vitacura, designed by Izquierdo Lehmann. The house was delivered with a flat patio enclosed by 2.1 m party walls, which ruled out any visible extension above that height. The brief asked for larger social and everyday living areas without altering the development’s overall configuration.
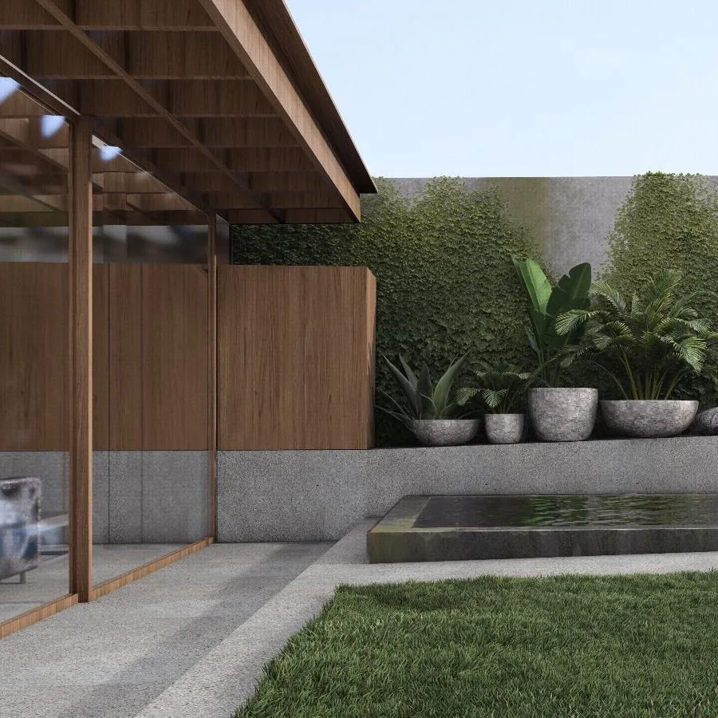
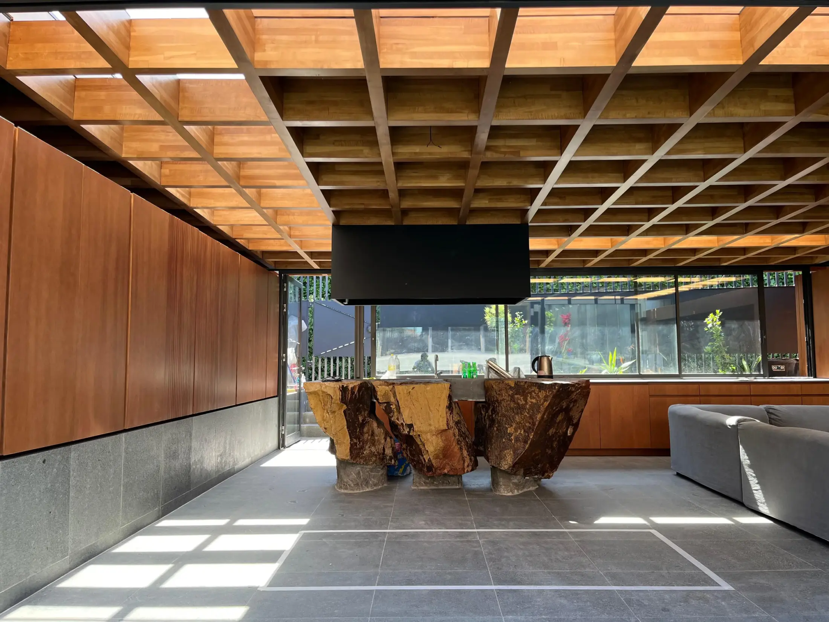
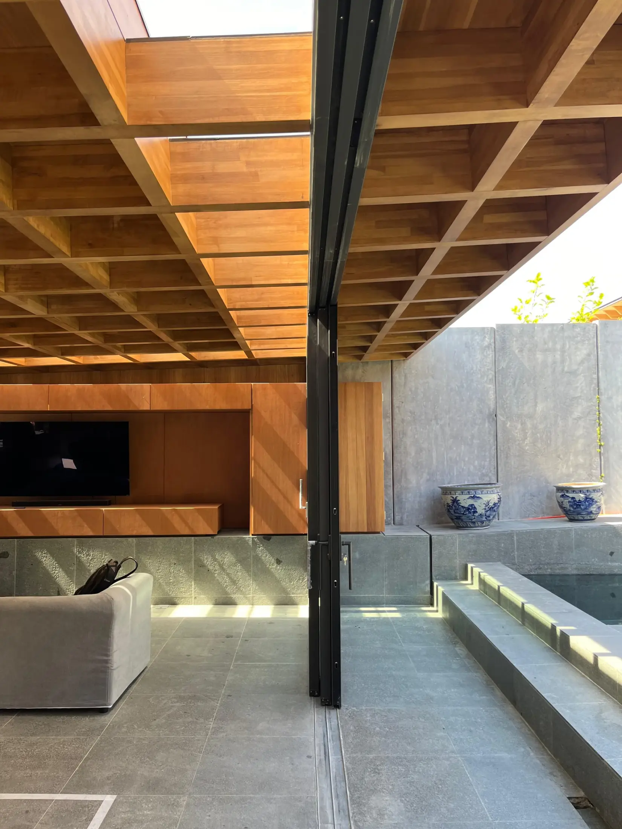
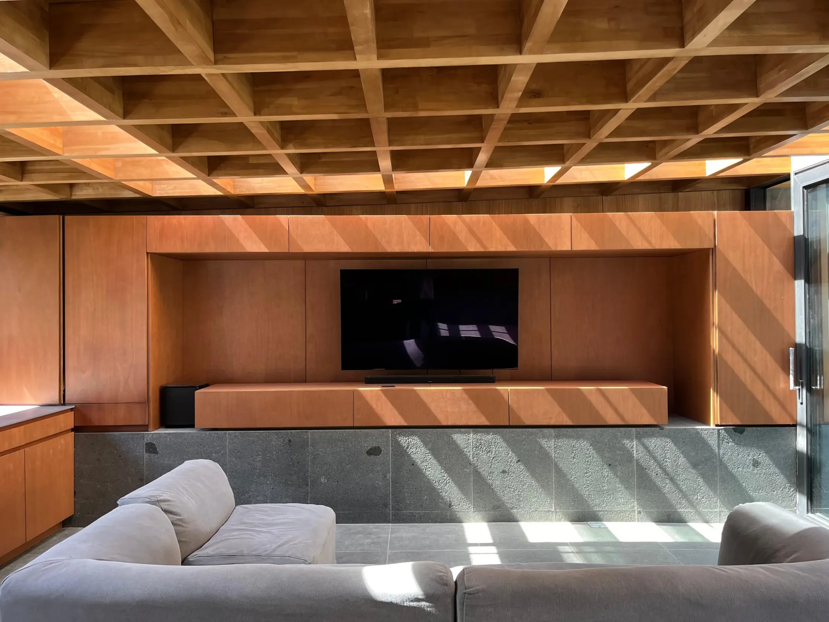
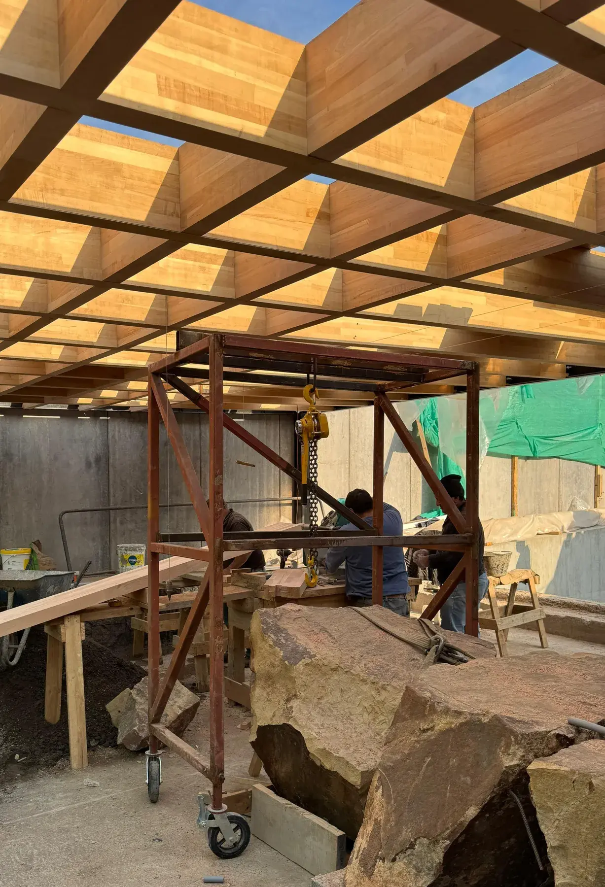
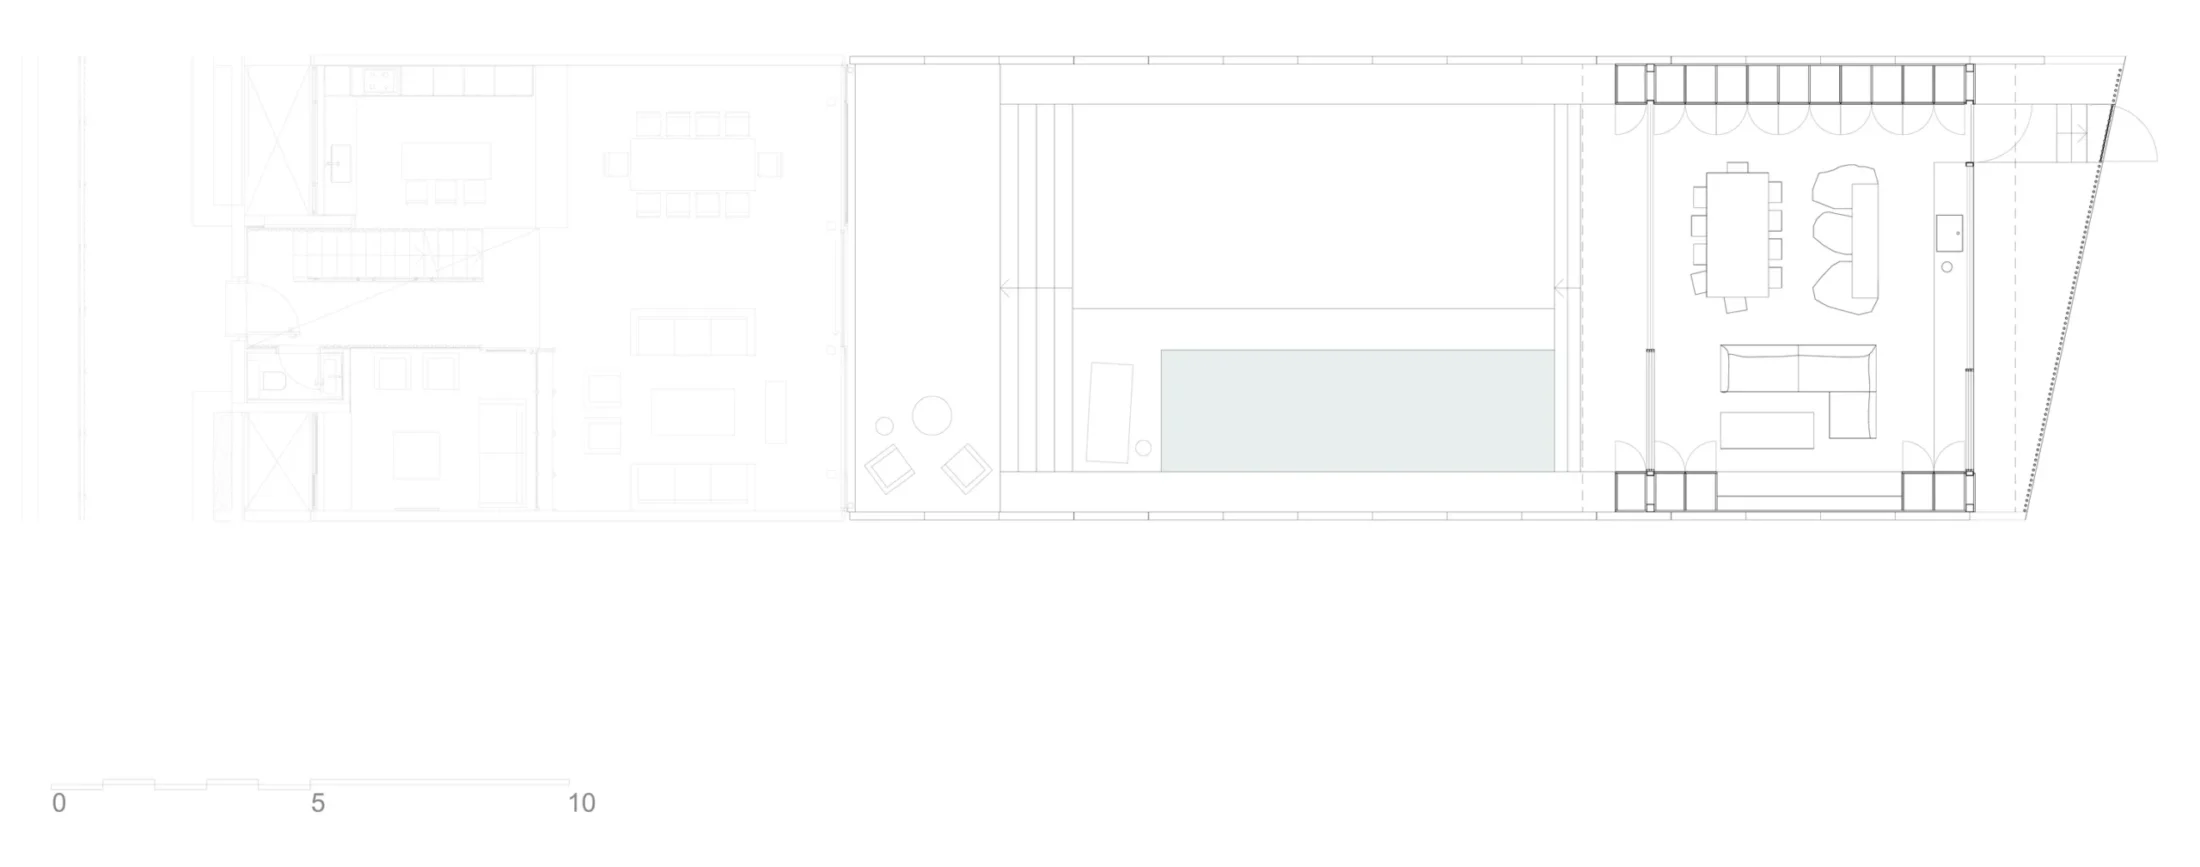
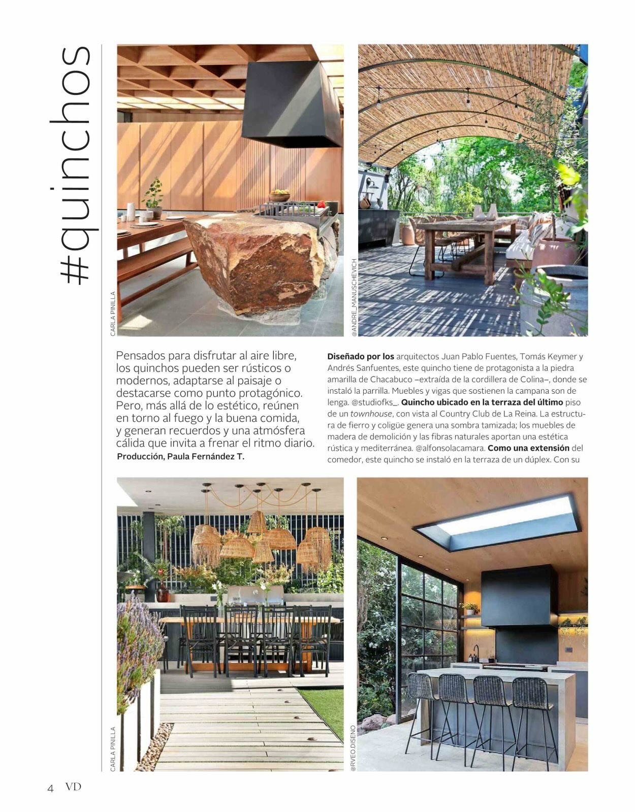
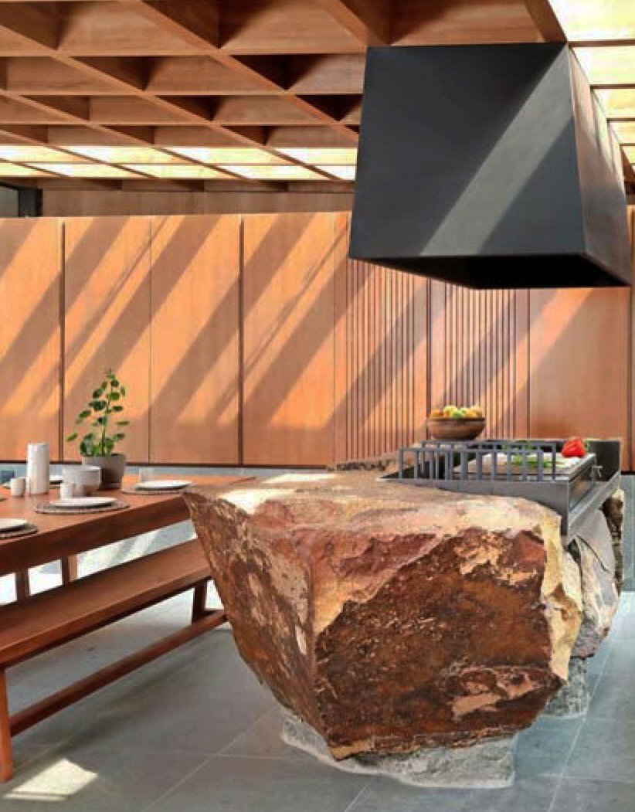
Facing that constraint, the project inverts the logic of extension and gains habitable space by digging. By excavating 1.5 m, the patio is organised on three levels: the first terrace extends the living room outward, the second holds the pool and a garden, and the lowest one houses a sunken barbecue with dining, grill and lounge.
The gradual descent turns the patio into a sequence of atmospheres, where each change of level deepens privacy and retreat. Stone, timber and the reflections of water consolidate the excavated patio as the new core of domestic life. Upstairs, the master bedroom was reorganised by opening a wall toward a new study and bookcase, with a custom bed and TV unit.
Have a project in mind?
Let’s talk it through, shape it and build it.