



← All projects
1 / 9
Casa Marita
Santo Domingo, Valparaíso Region
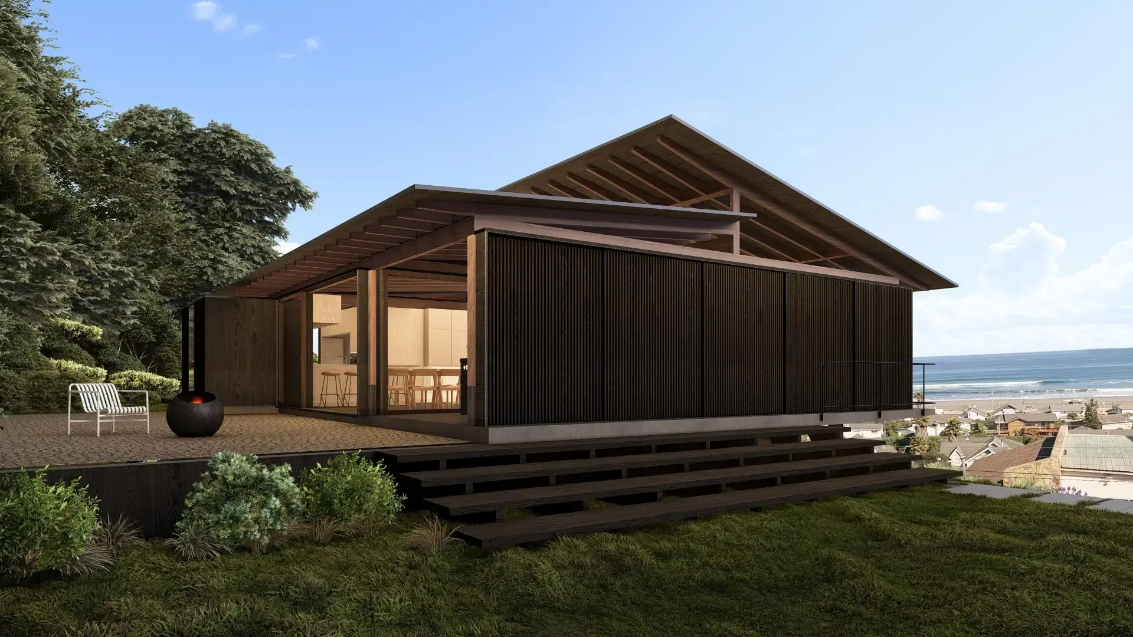
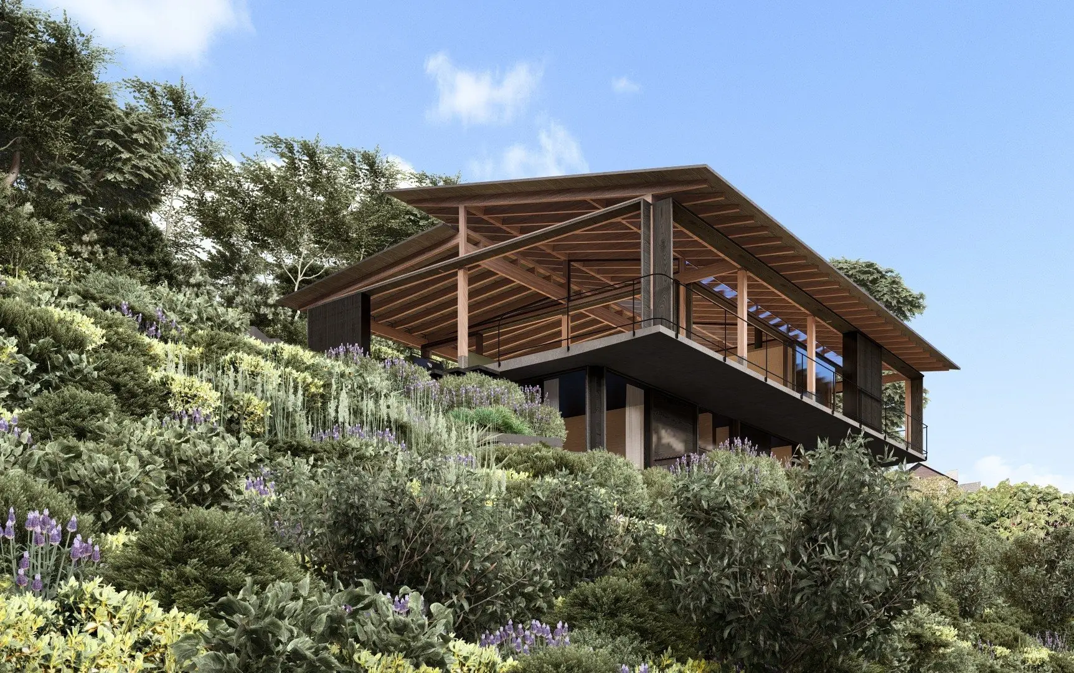
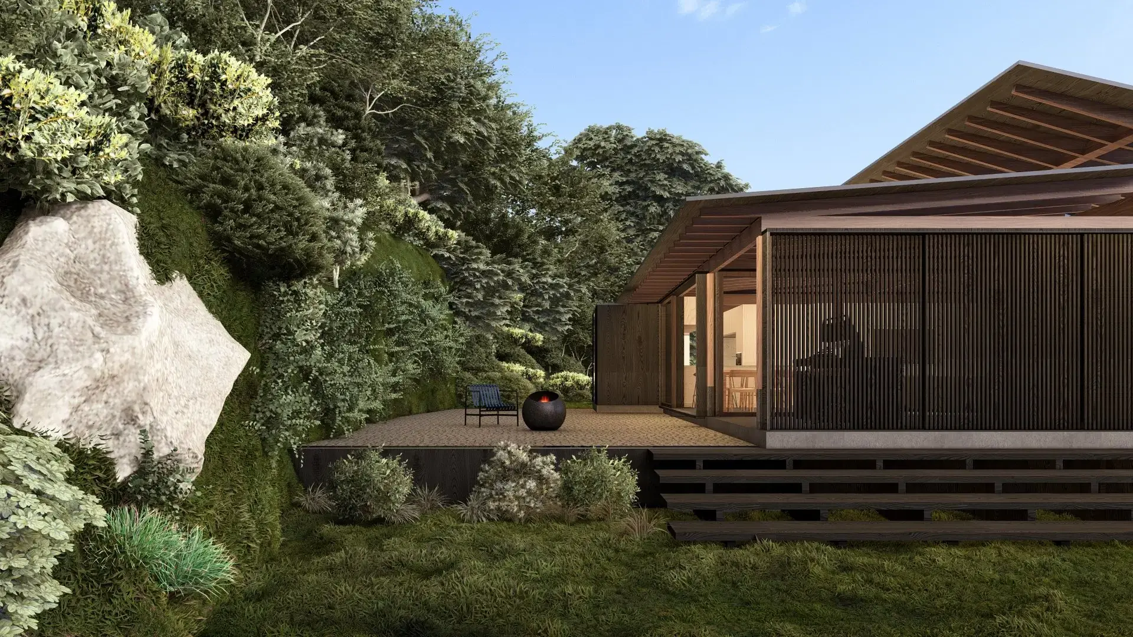
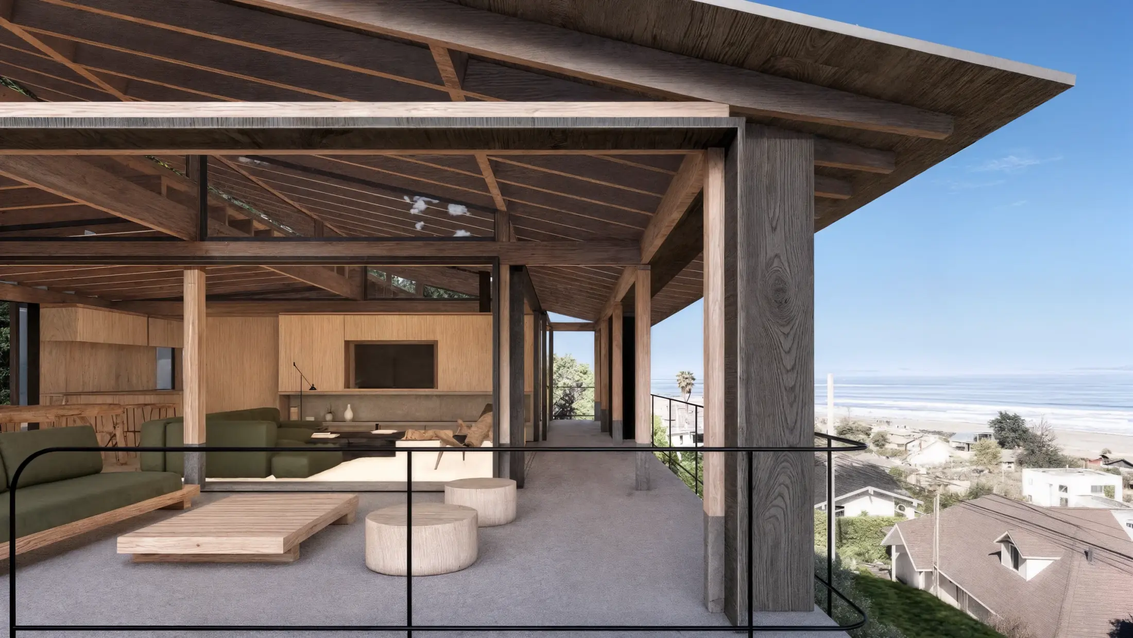
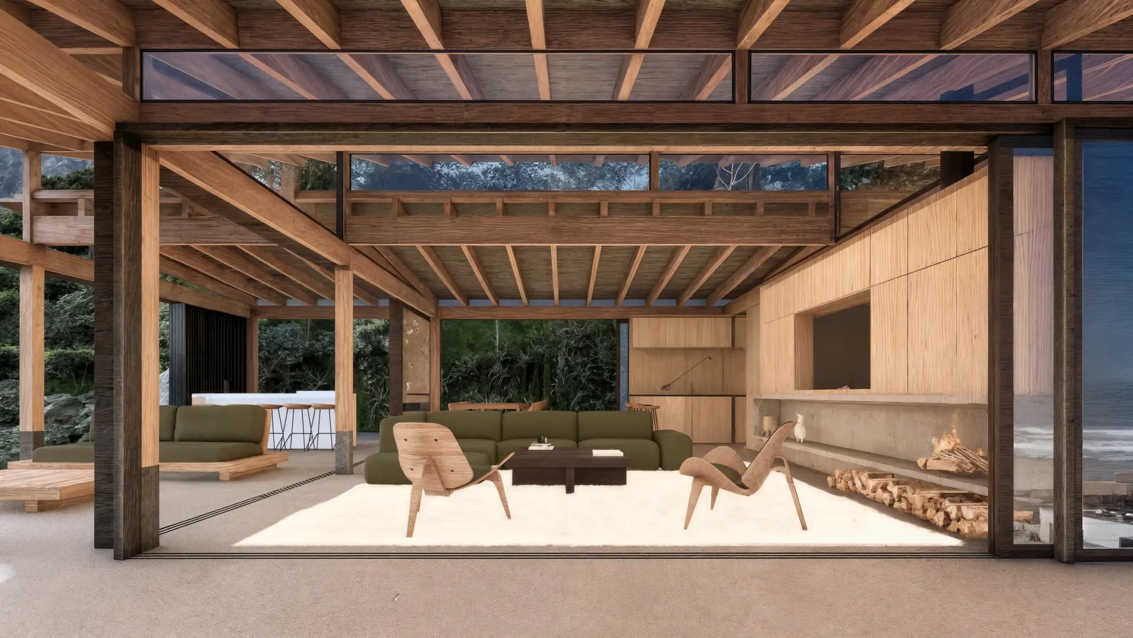
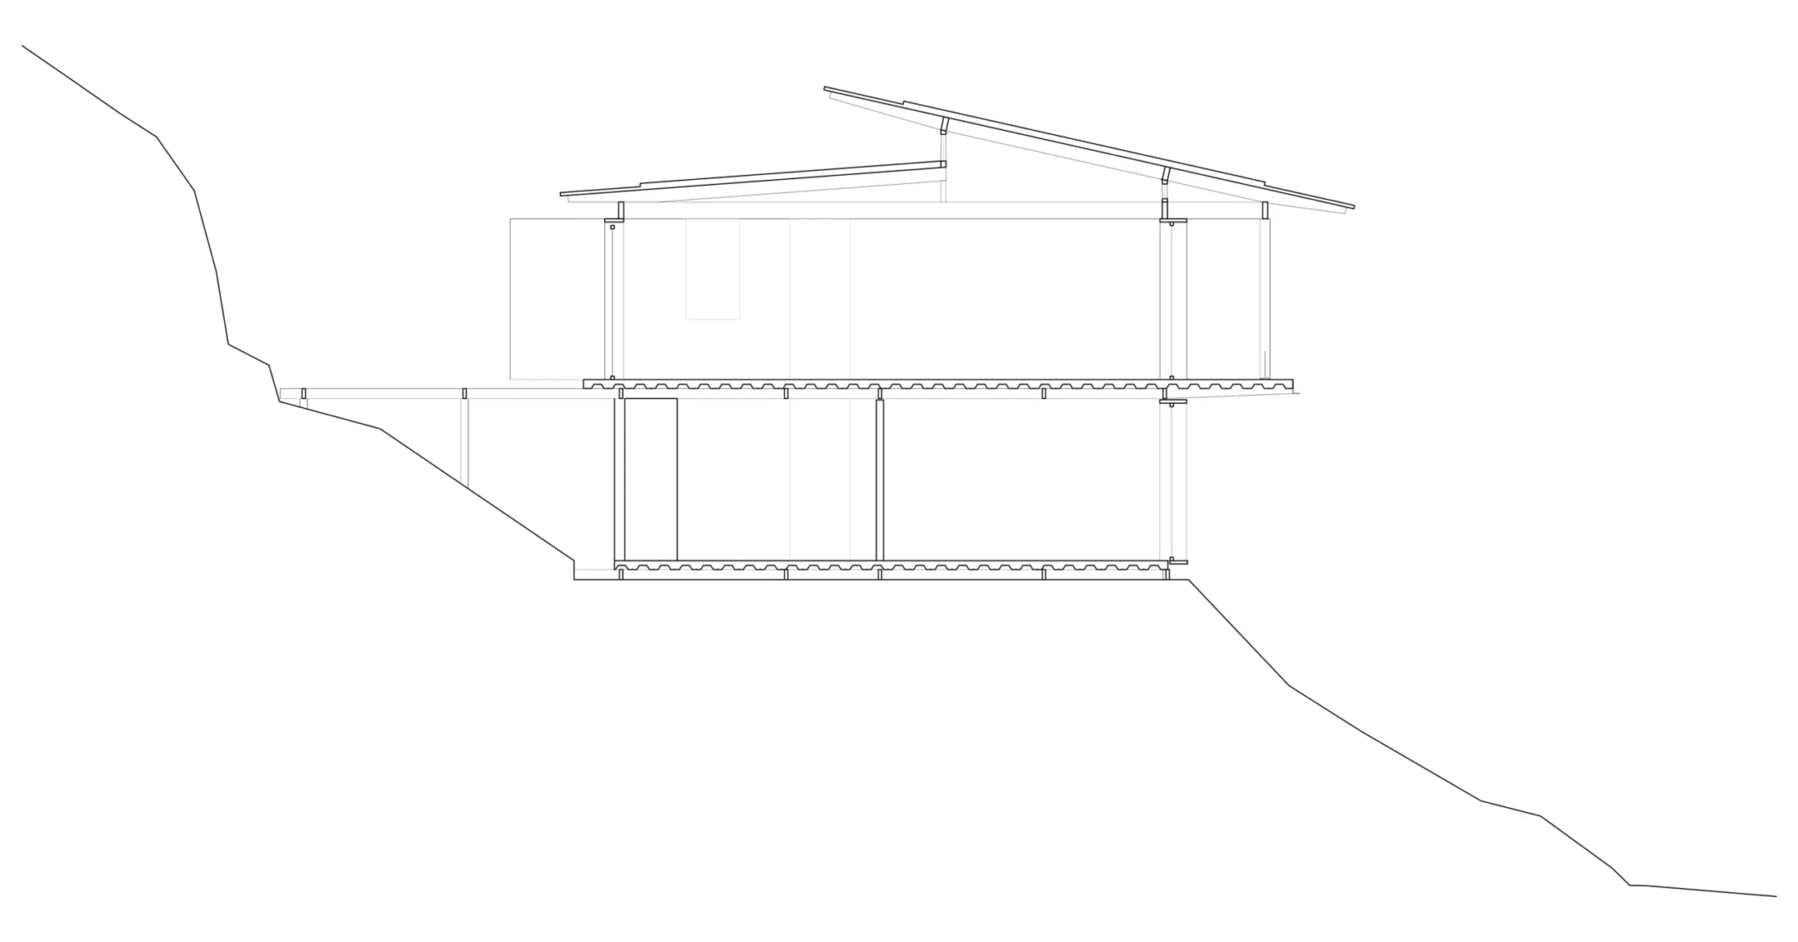
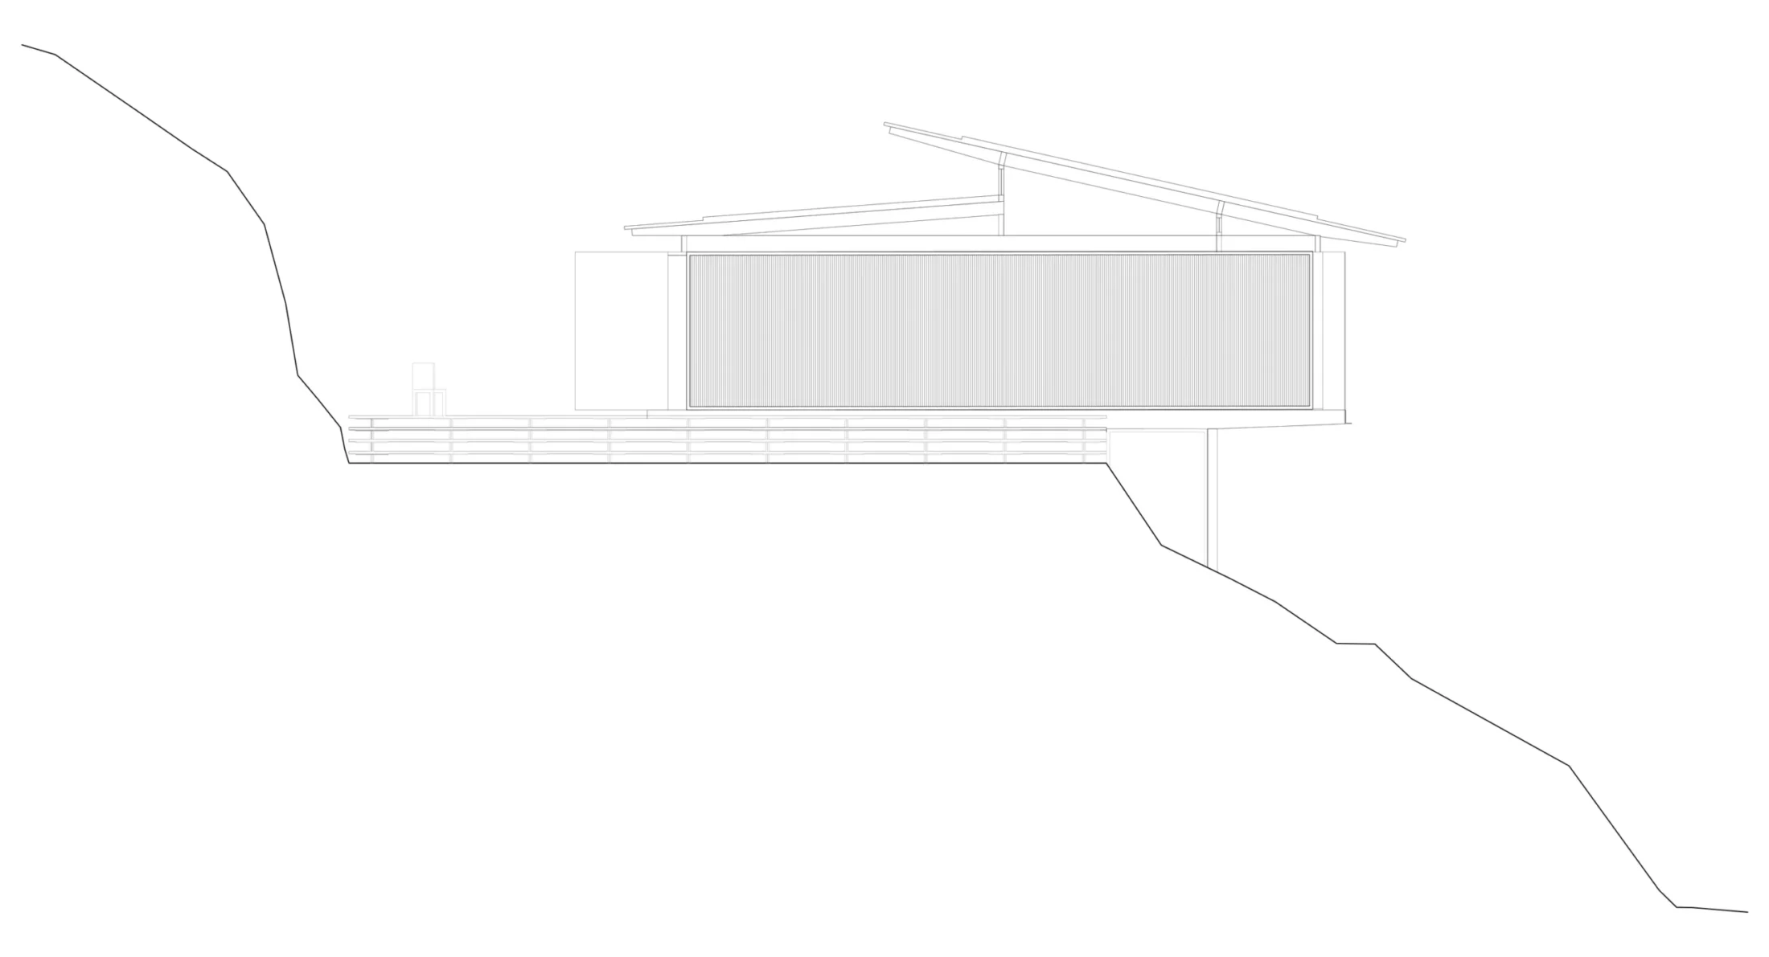
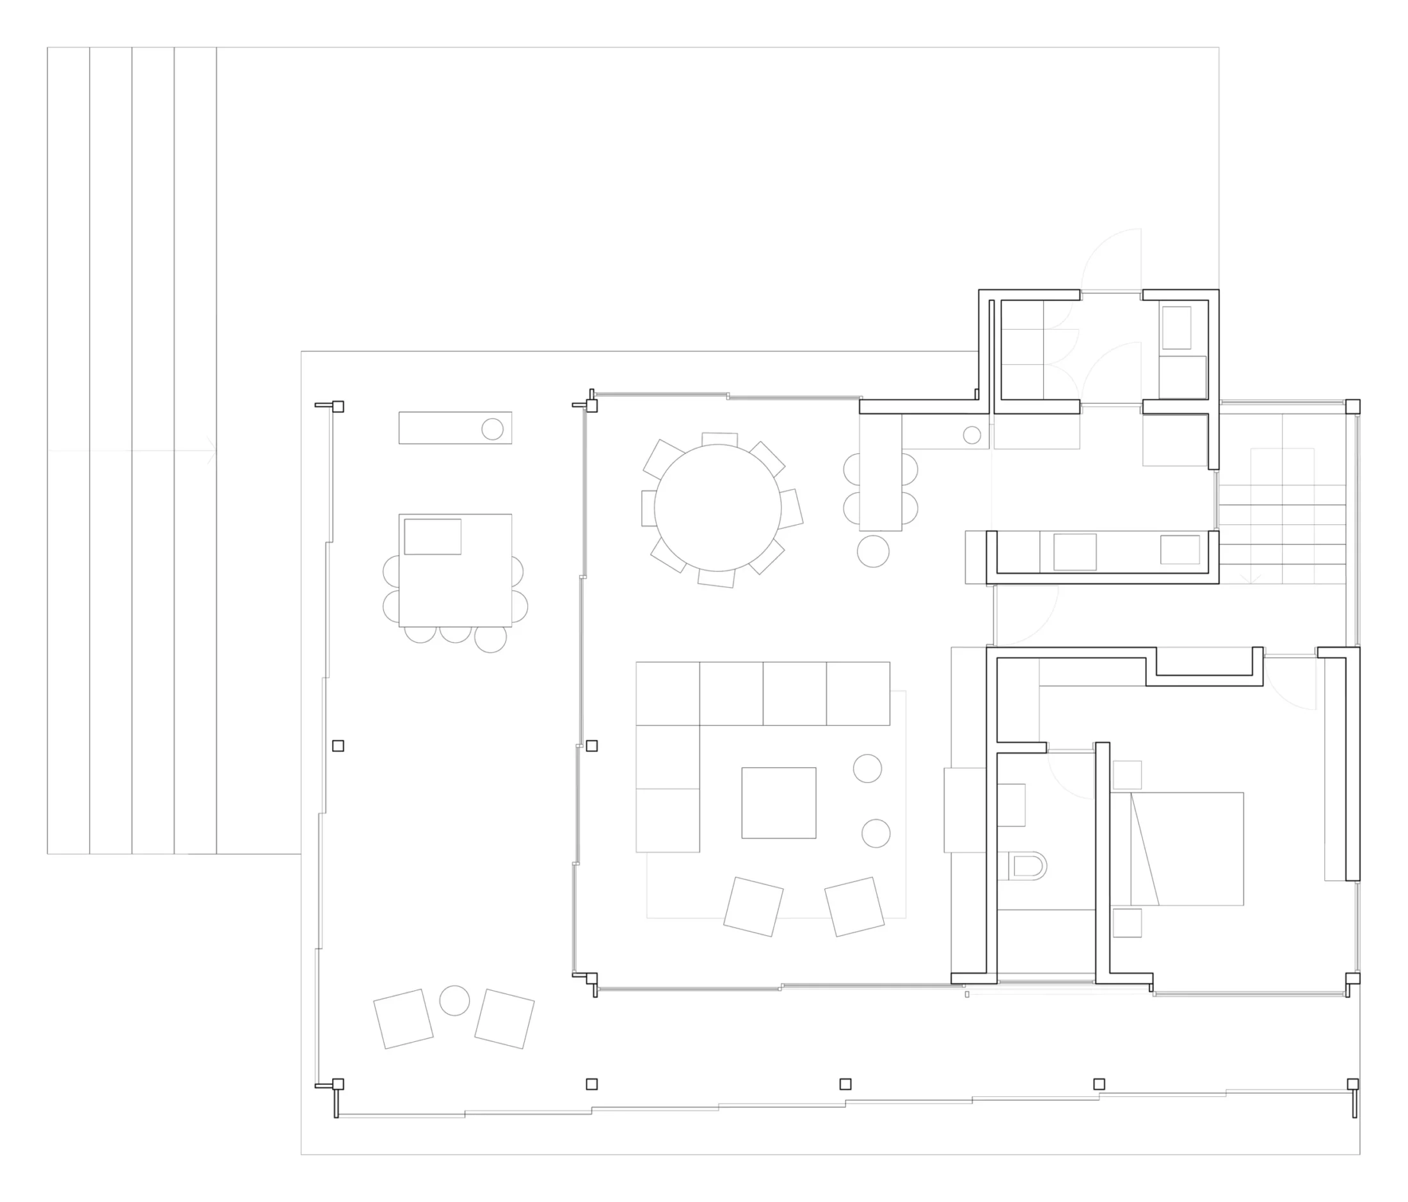
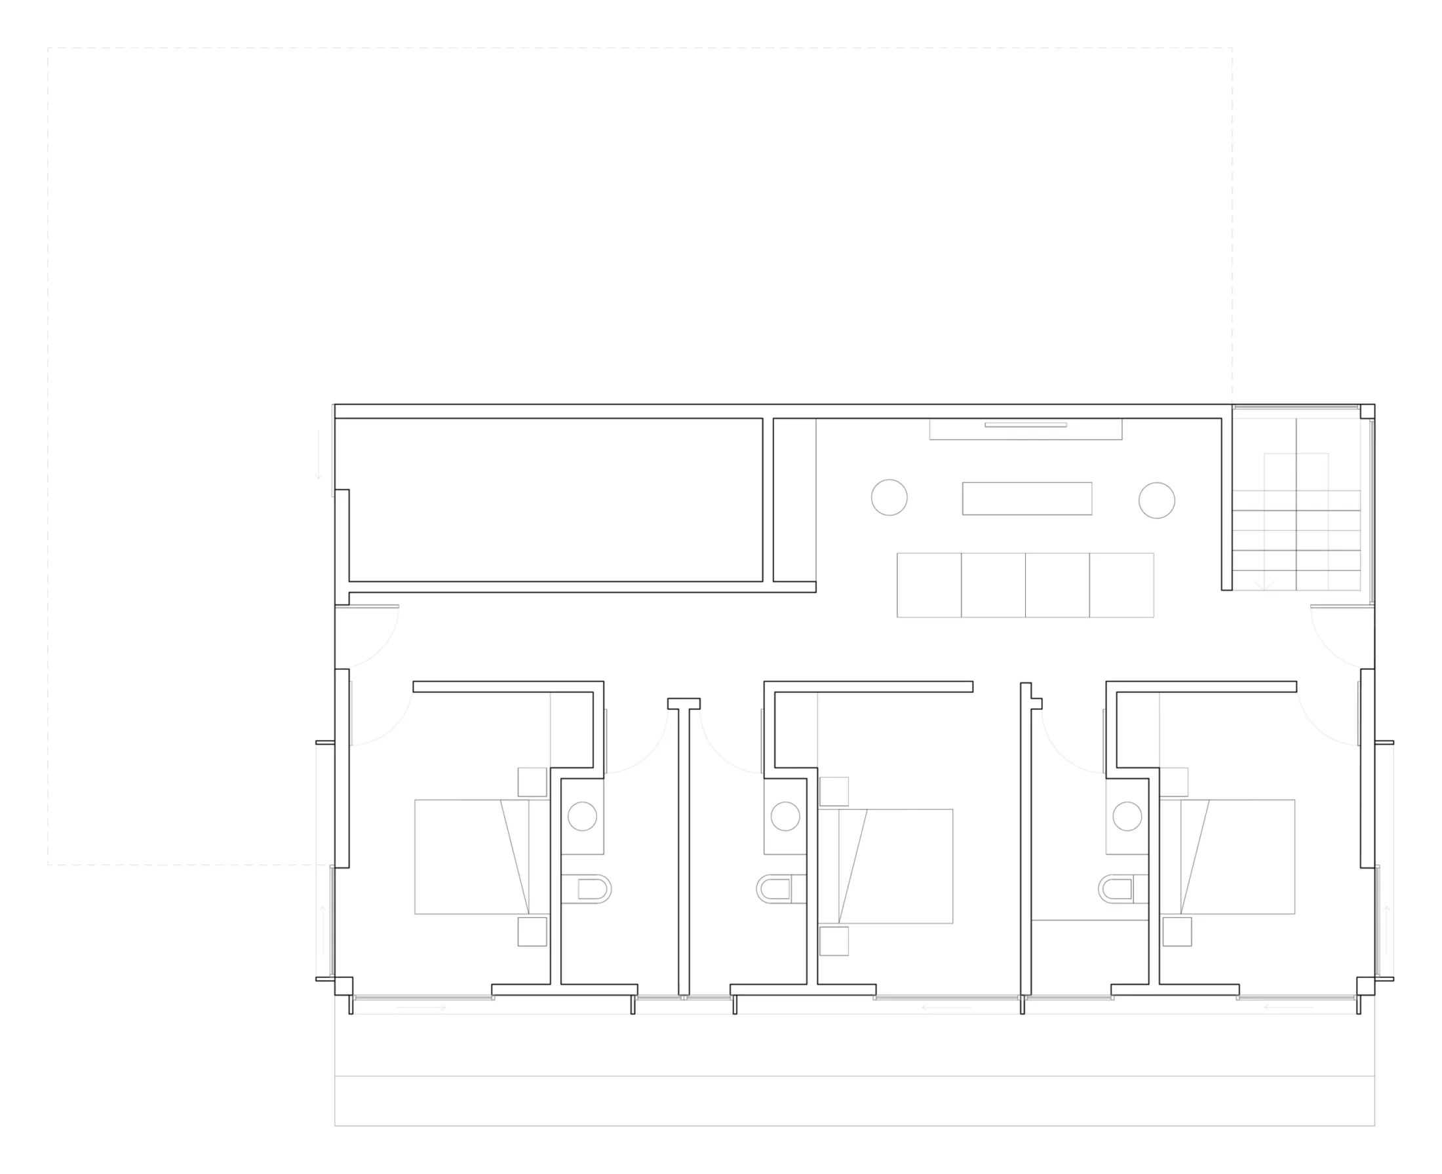
Casa Marita is conceived as a retreat for its owner and family, facing the Santo Domingo coastline in the Valparaíso Region. The house is organised on two levels: a concrete and steel base, and an upper floor in laminated timber that holds the main programme.
The upper level can work autonomously, designed to be lived in solitude, while the lower level, with three additional bedrooms, is reserved for the children’s visits.
With a privileged view of the beach, the house dissolves the boundary between inside and outside: large windows retract fully into the walls, making the frontier with the landscape disappear.
Under construction, 2025 · 220 m²
Juan Pablo Fuentes, Tomás Keymer, Andrés Sanfuentes
Have a project in mind?
Let’s talk it through, shape it and build it.