



← All projects
1 / 10
Casa Puertecillo
Puertecillo, O’Higgins Region
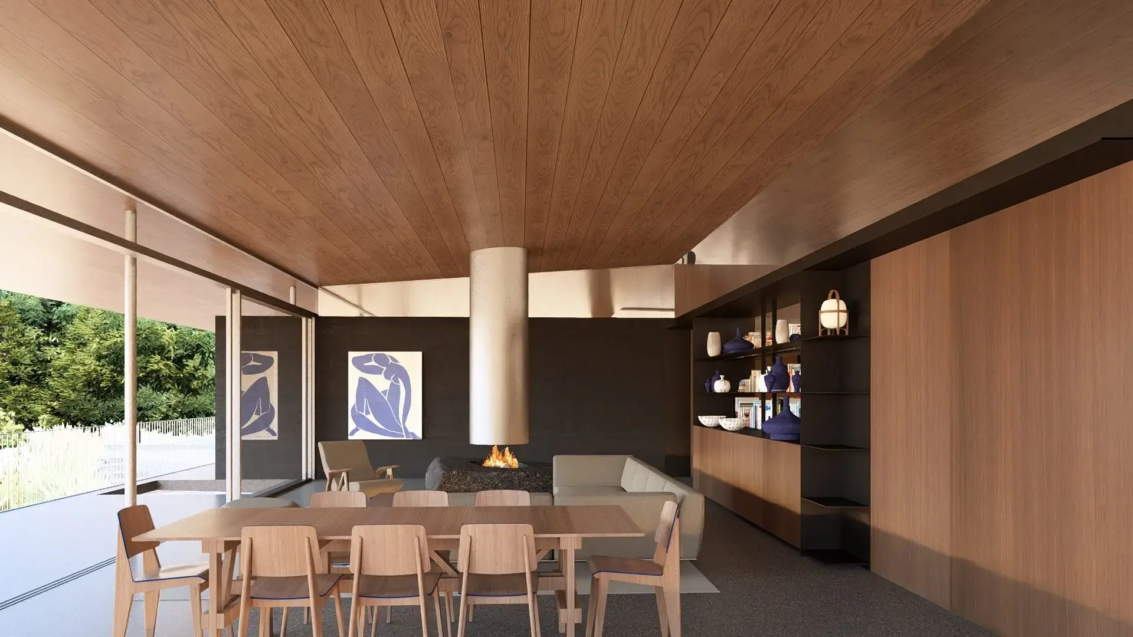
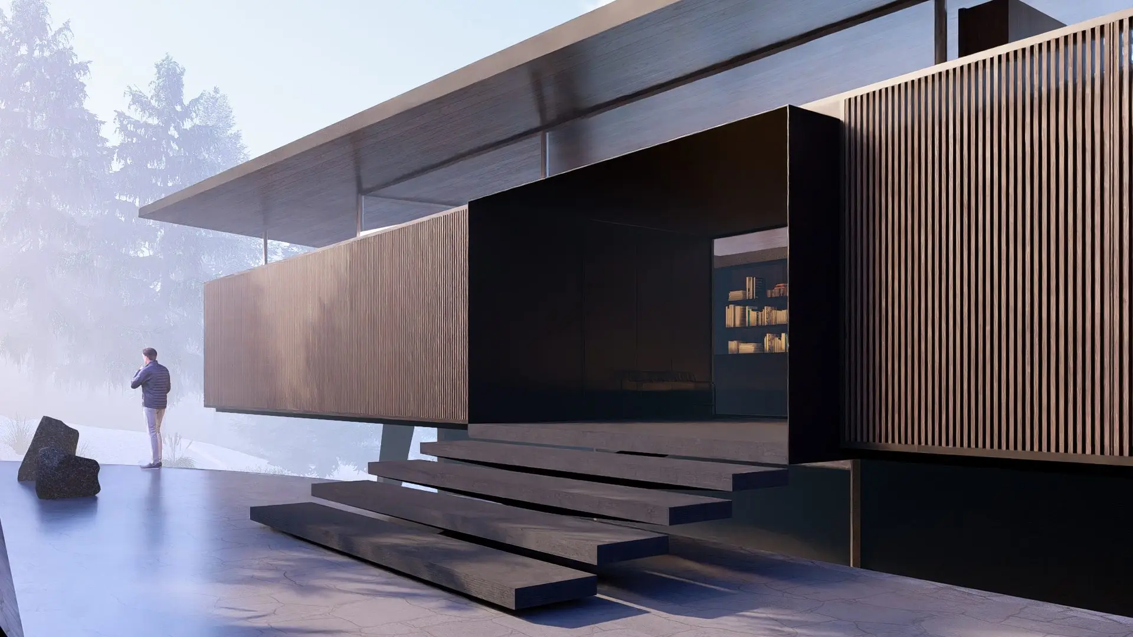
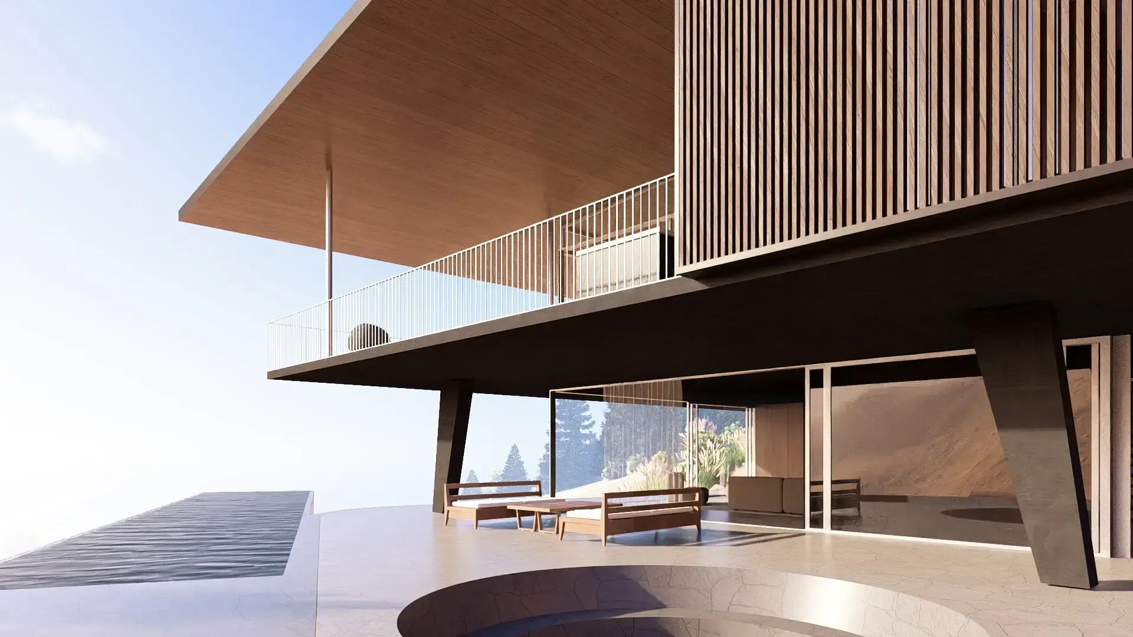
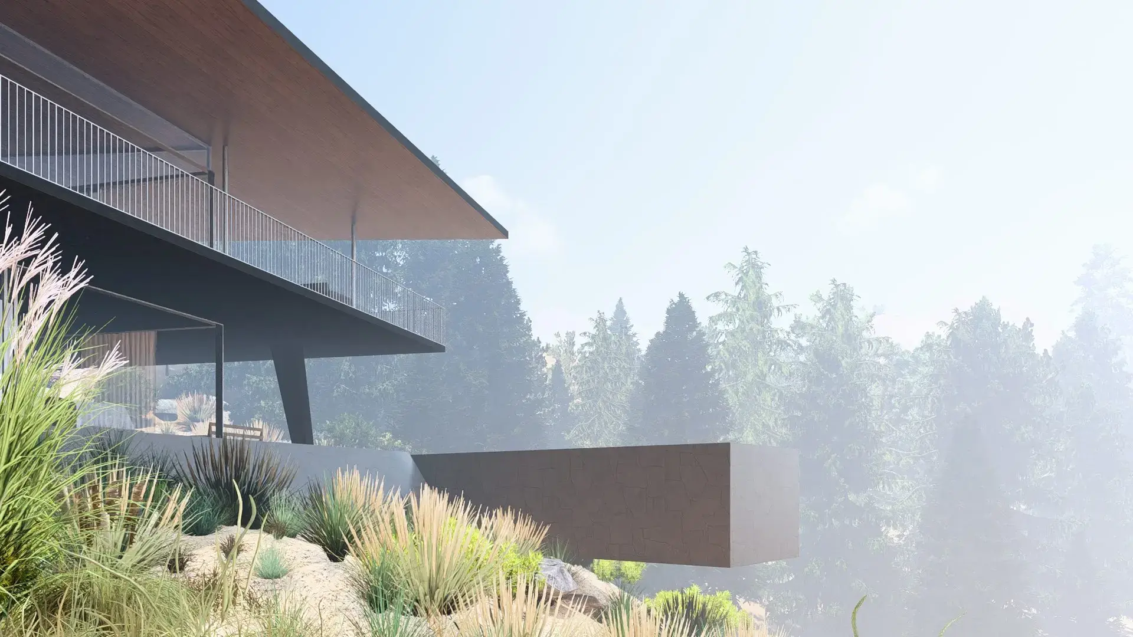
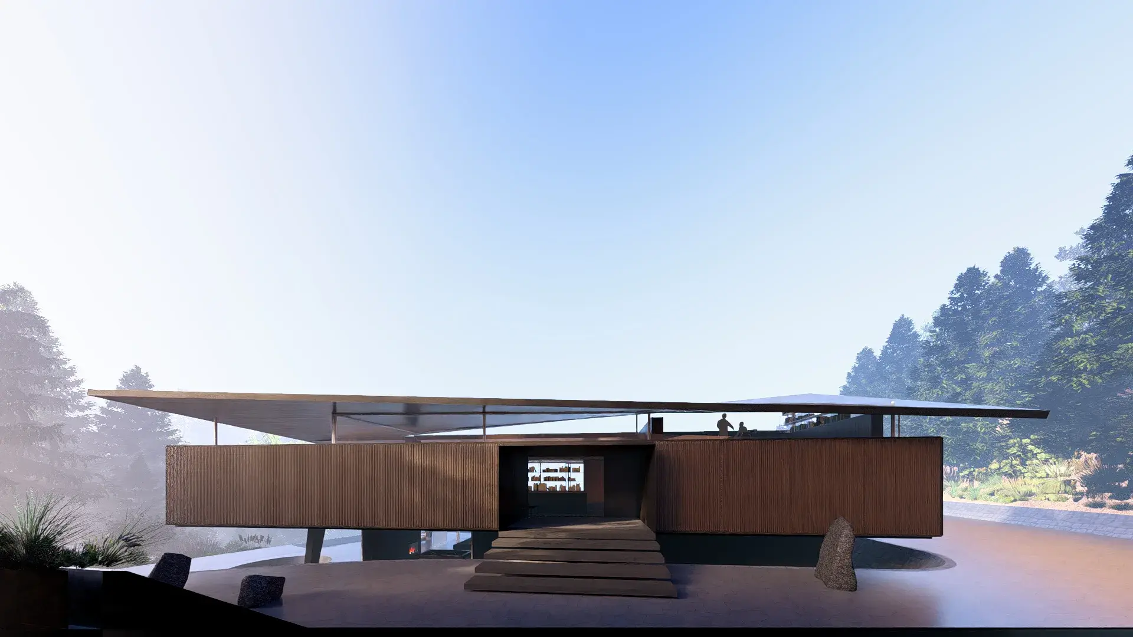
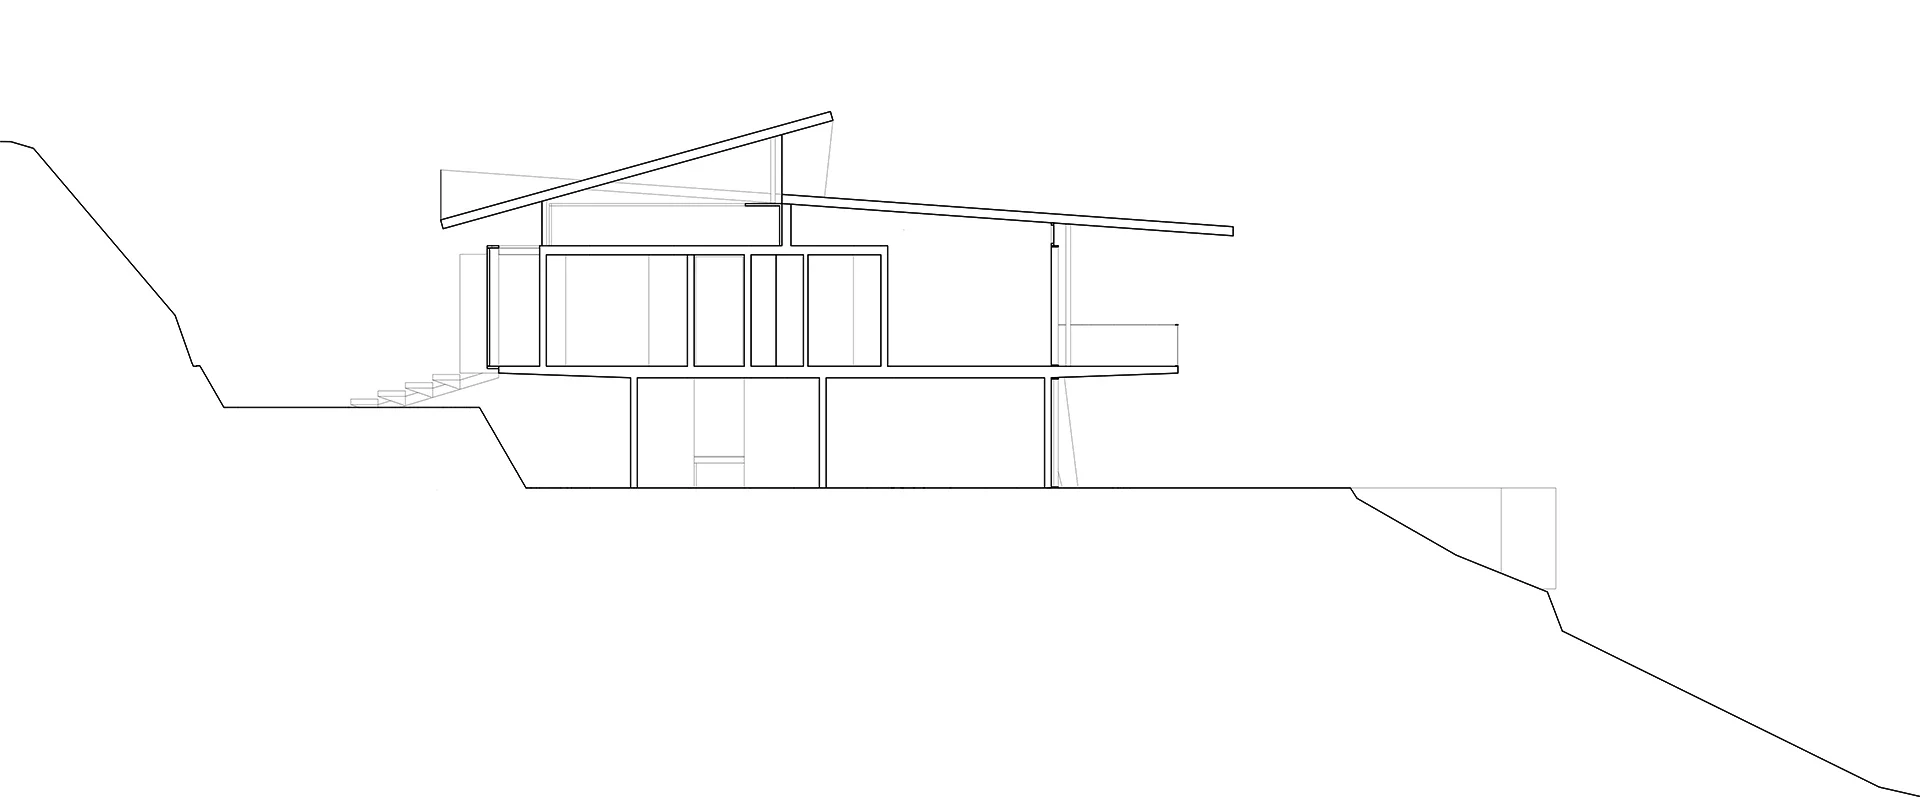
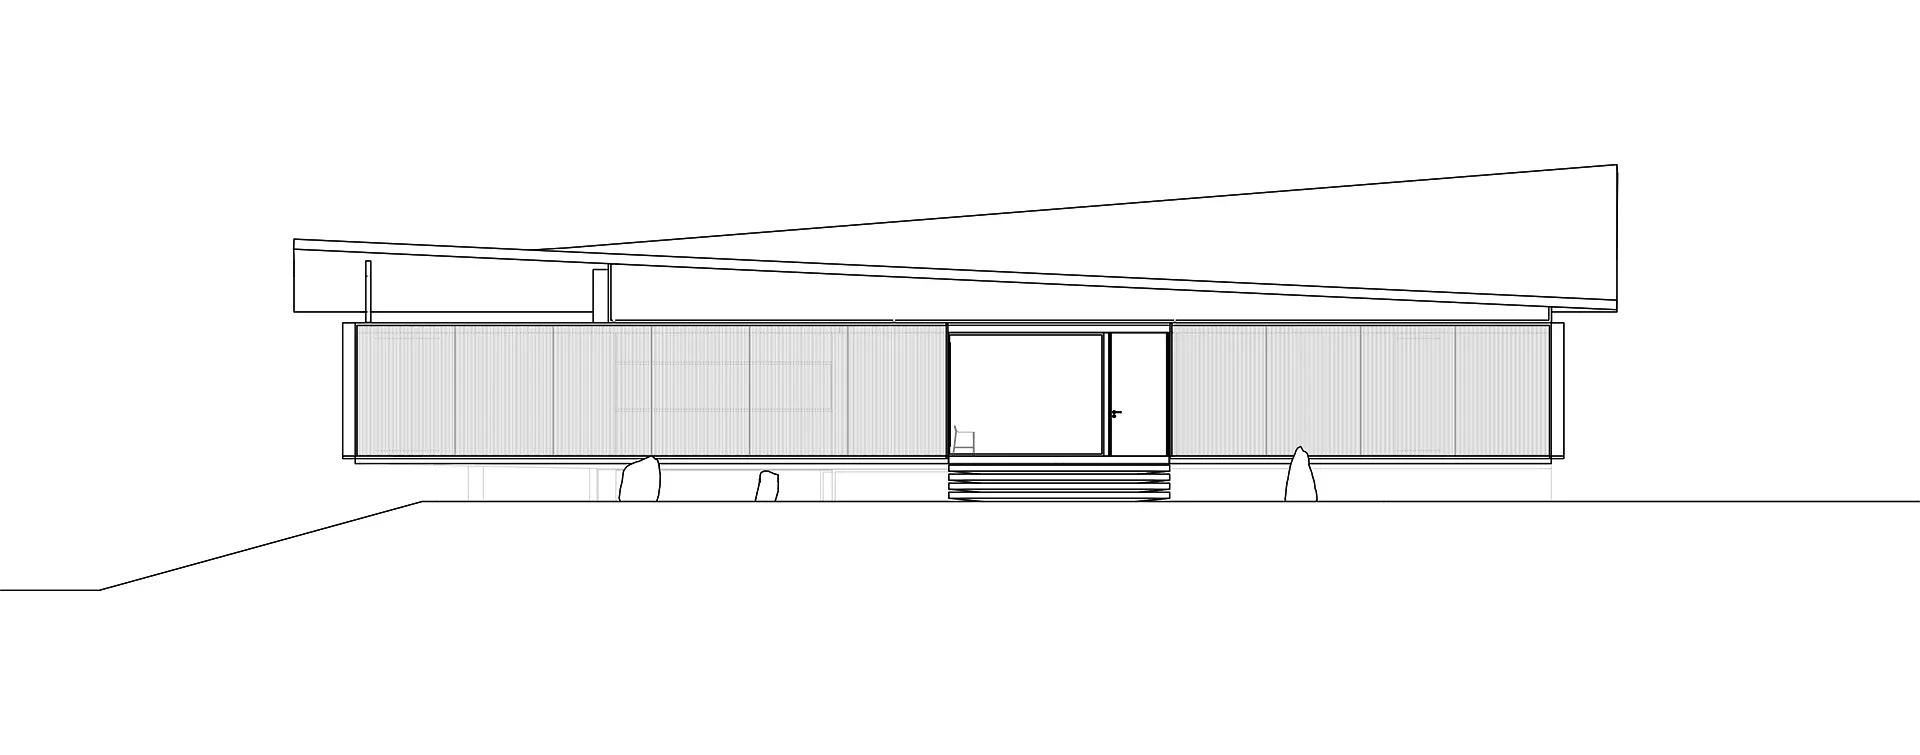
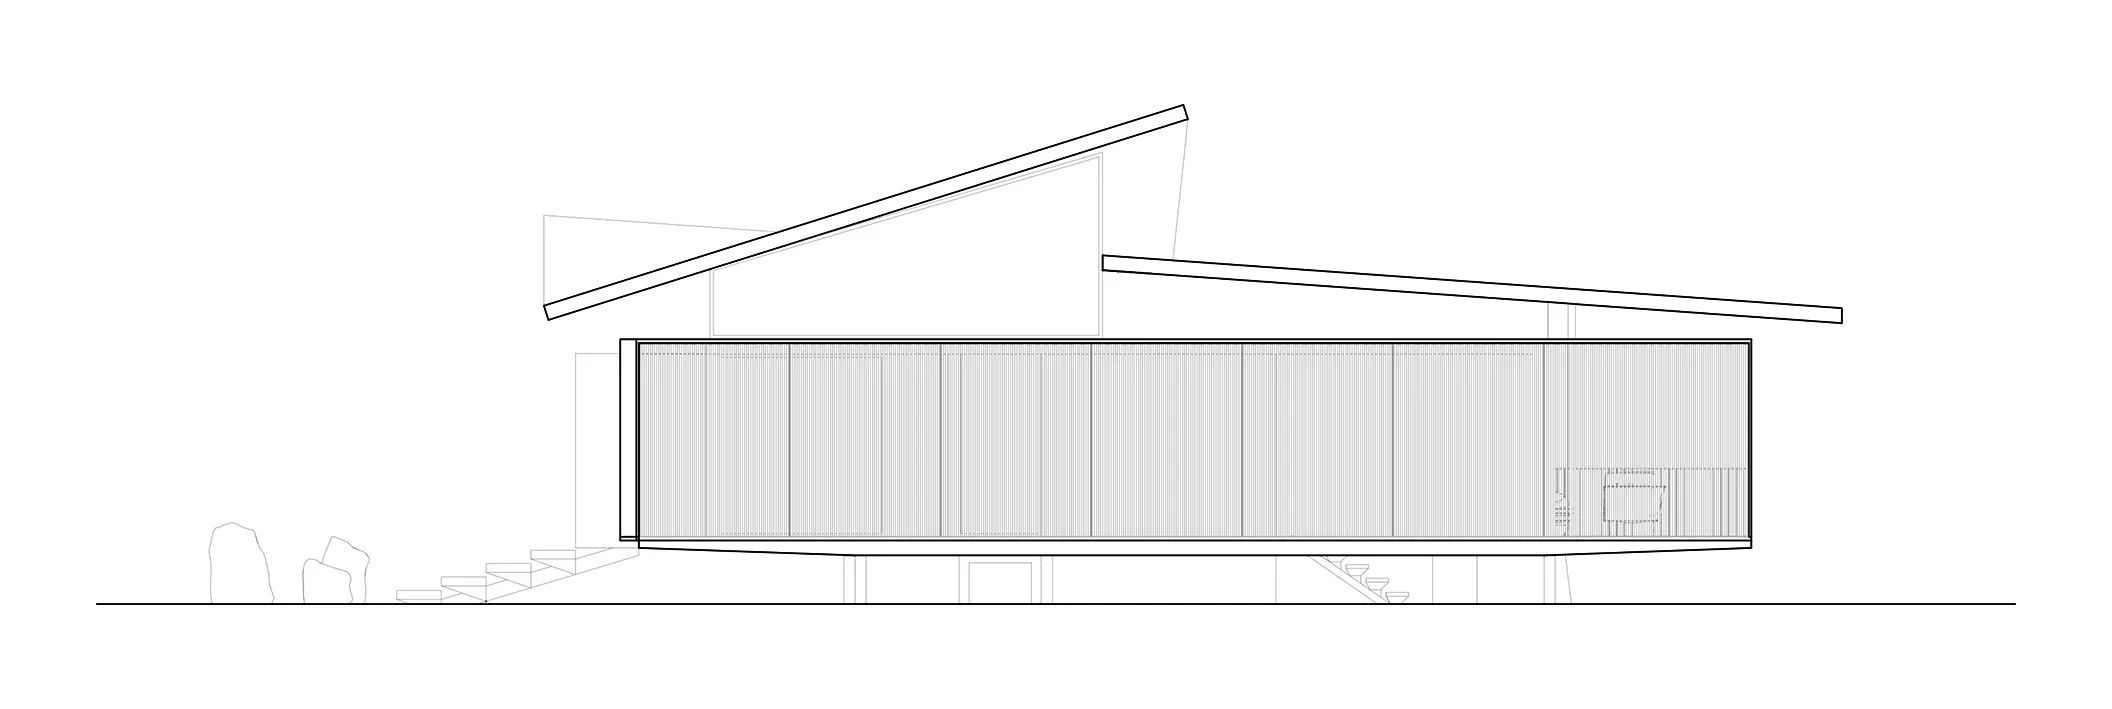
Single-family house in Puertecillo, O’Higgins Region. The brief was to adapt a steeply sloping site to build a family home, creating a system of terraces on which the house volume rests, covered by one large timber roof that unifies the whole.
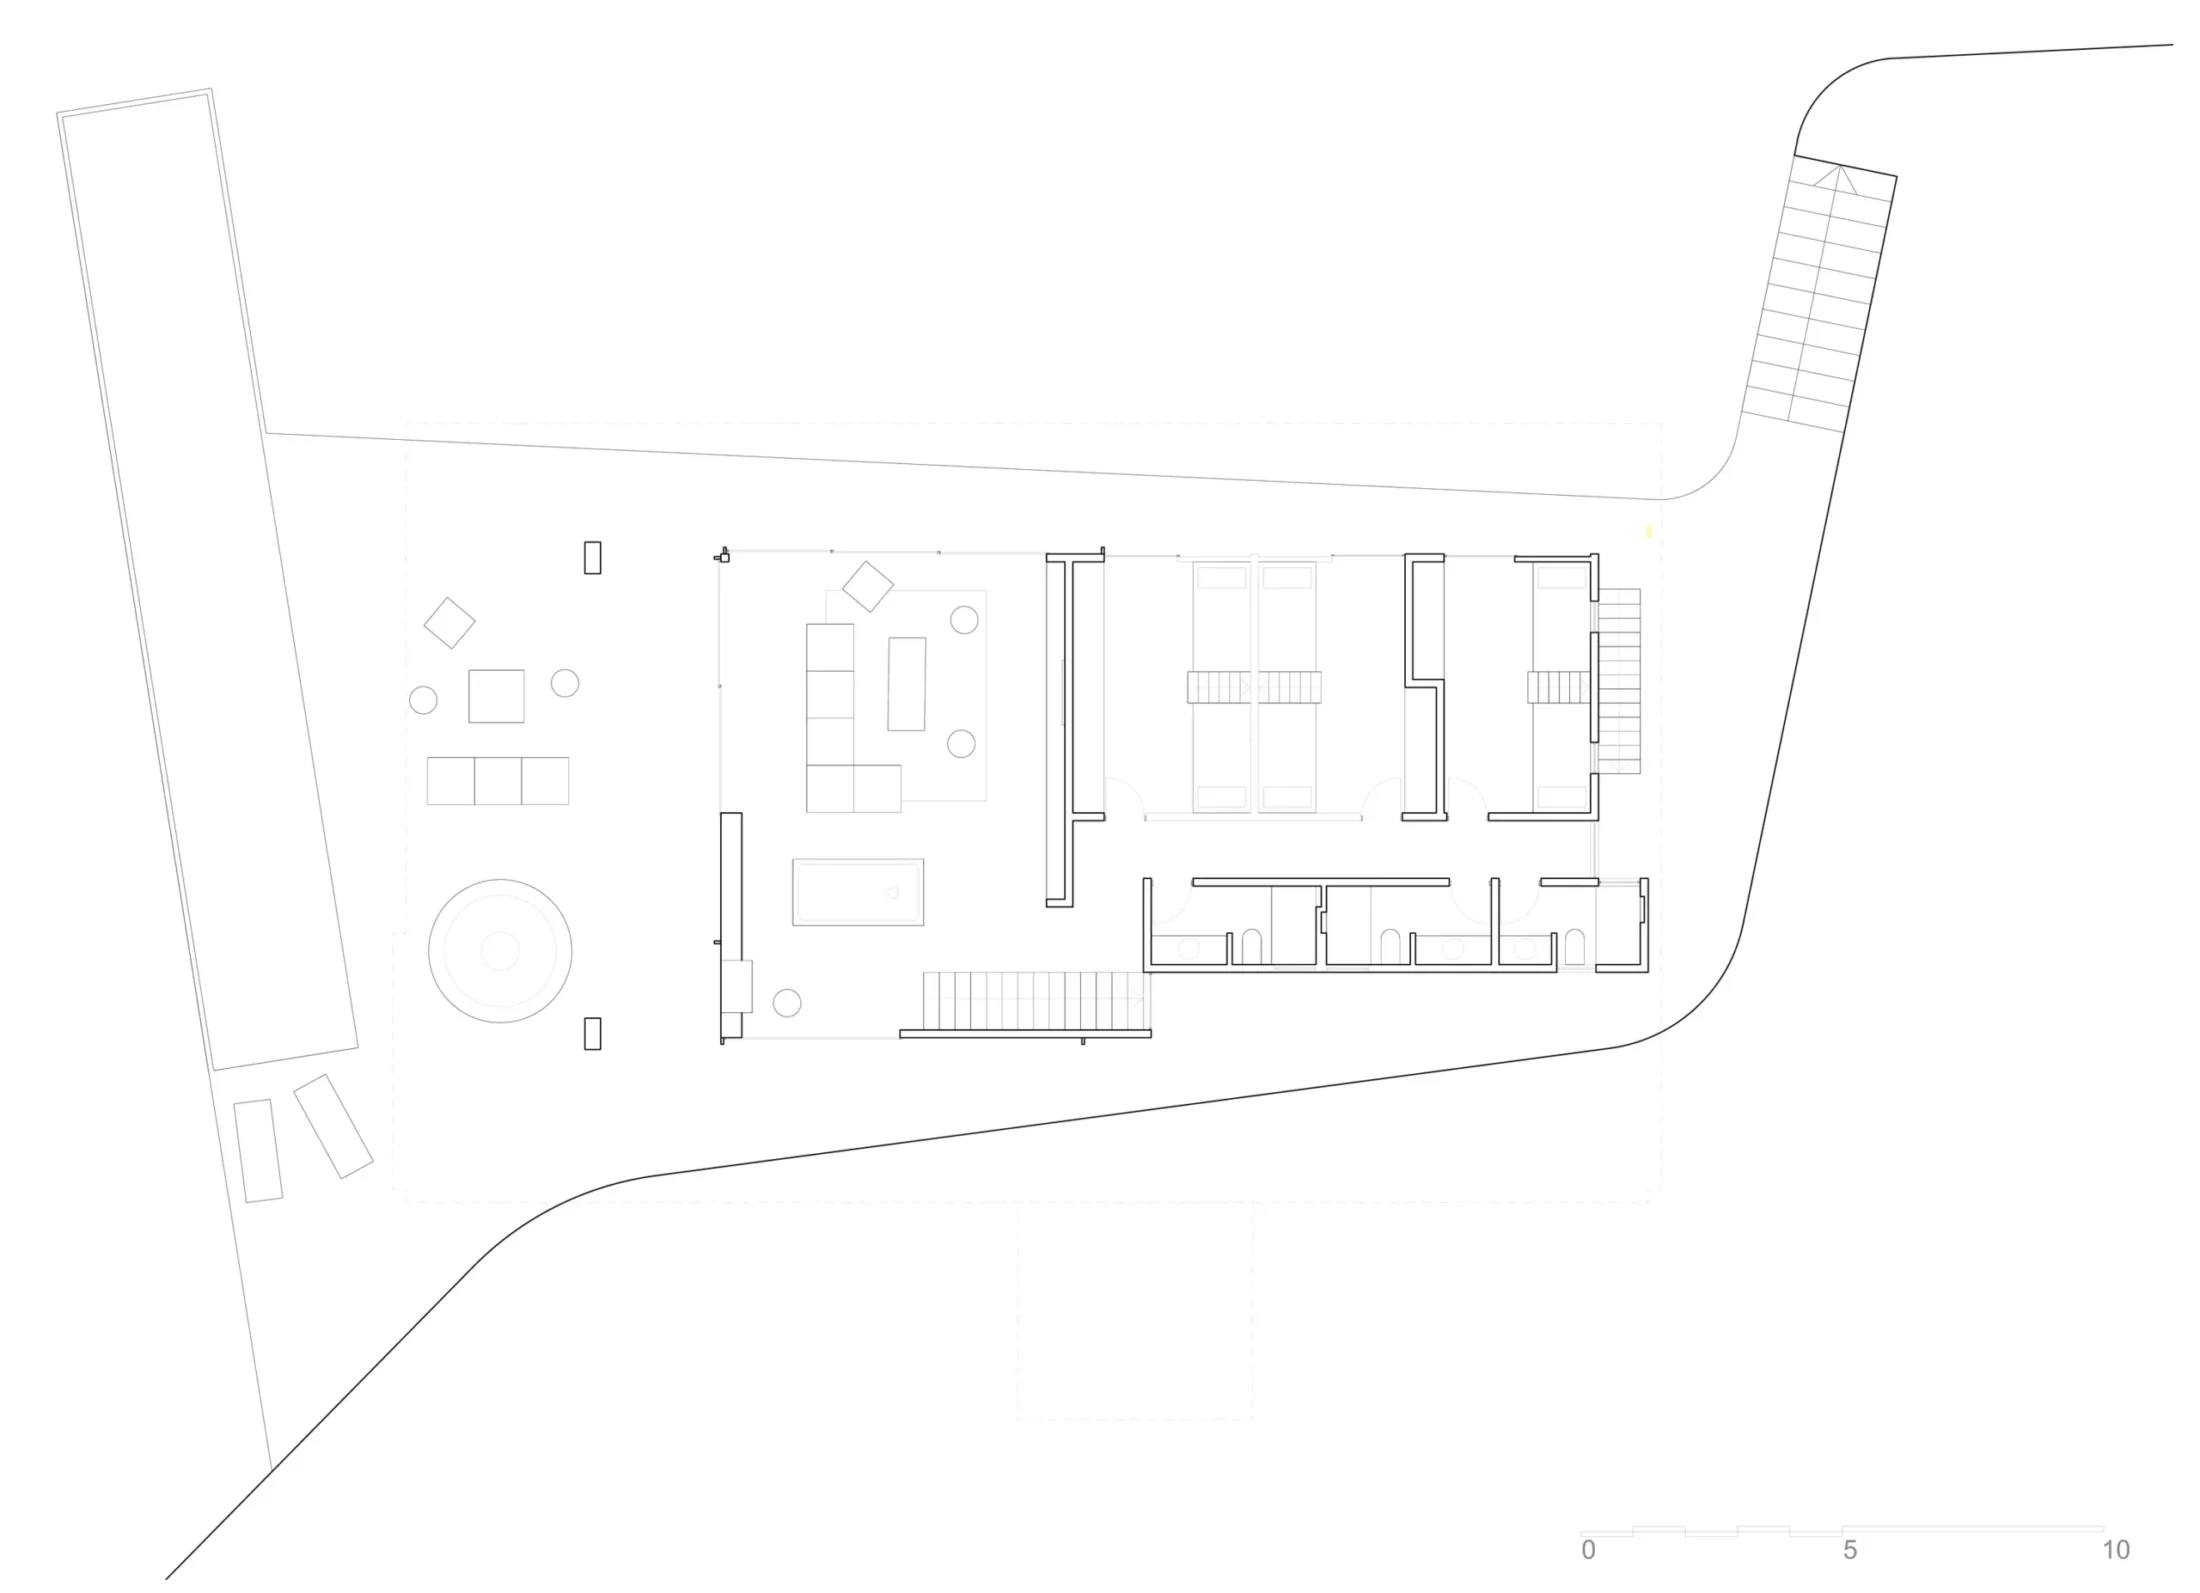
The first floor is shaped as a large stepped terrace that adapts to the natural relief. It holds the children’s bedrooms, a small lounge and bathrooms, a contained base close to the ground.
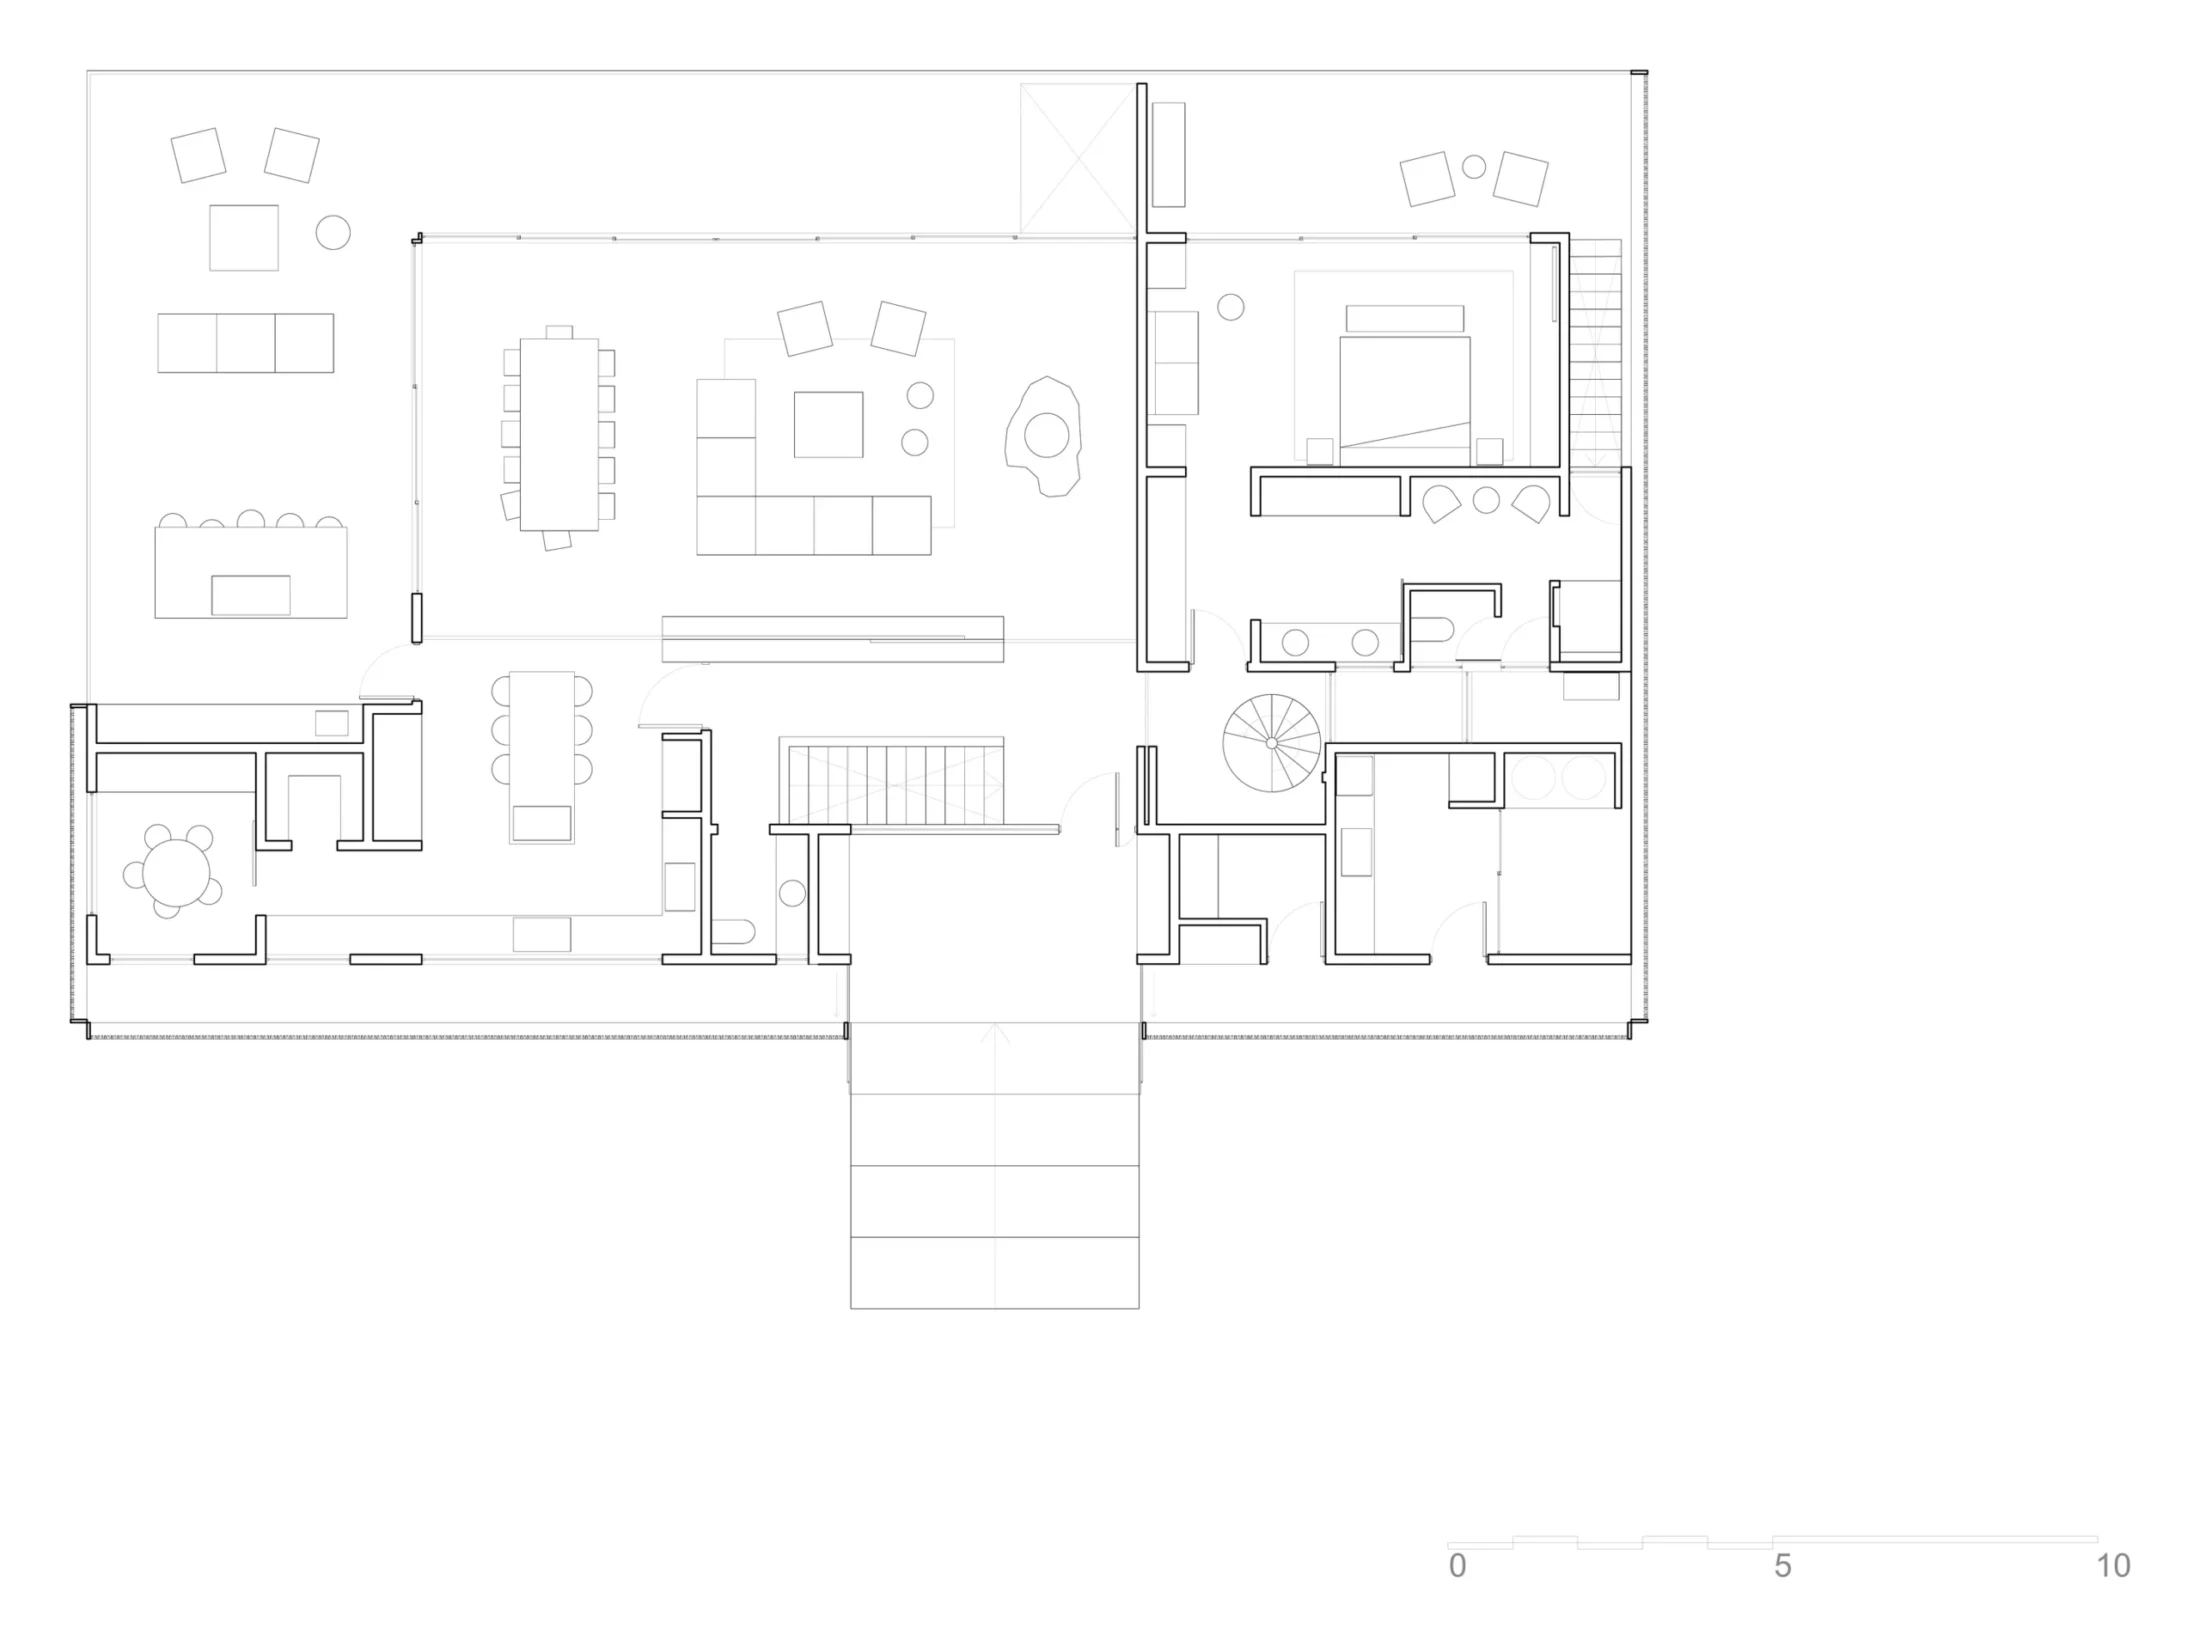
The second floor, more open and raised, brings together the main suite with the living, dining and kitchen areas. The roof, conceived as a large mantle, breaks and lifts on its north face to make room for an attic office facing the landscape.
Under construction · 380 m²
Juan Pablo Fuentes, Tomás Keymer, Andrés Sanfuentes + Enrique Joglar
Have a project in mind?
Let’s talk it through, shape it and build it.