



Parque Huenao
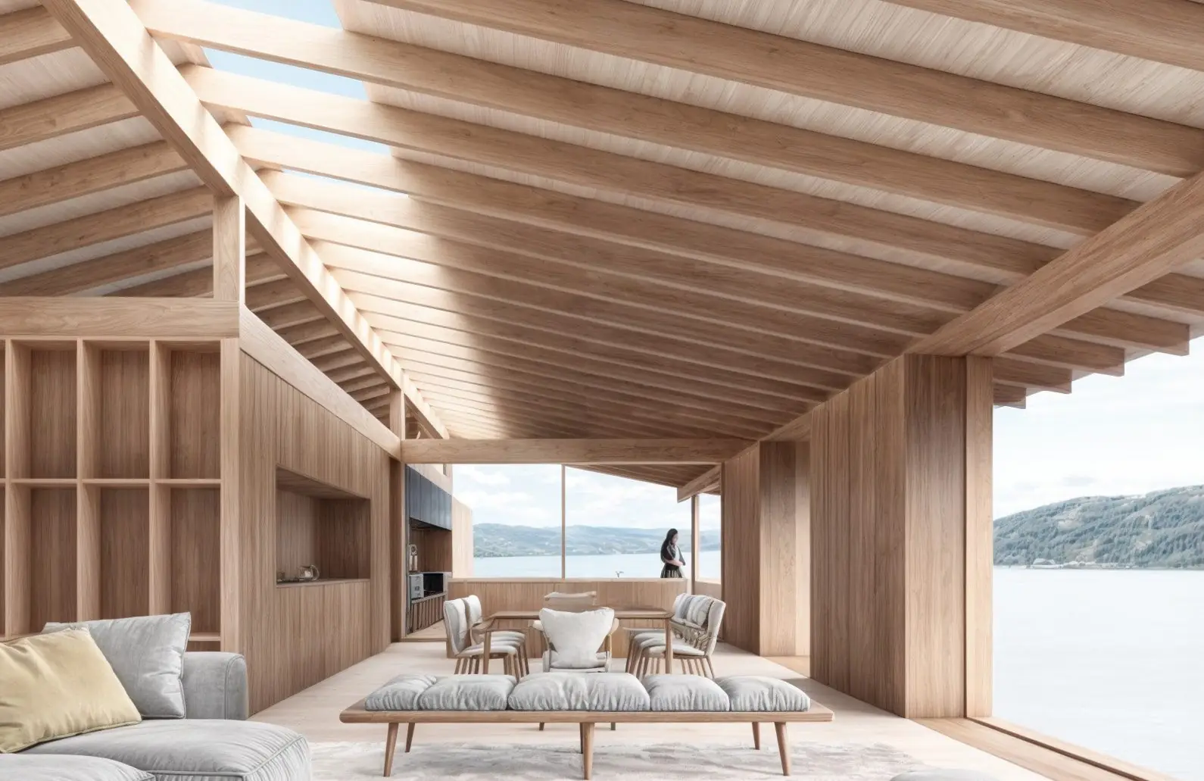
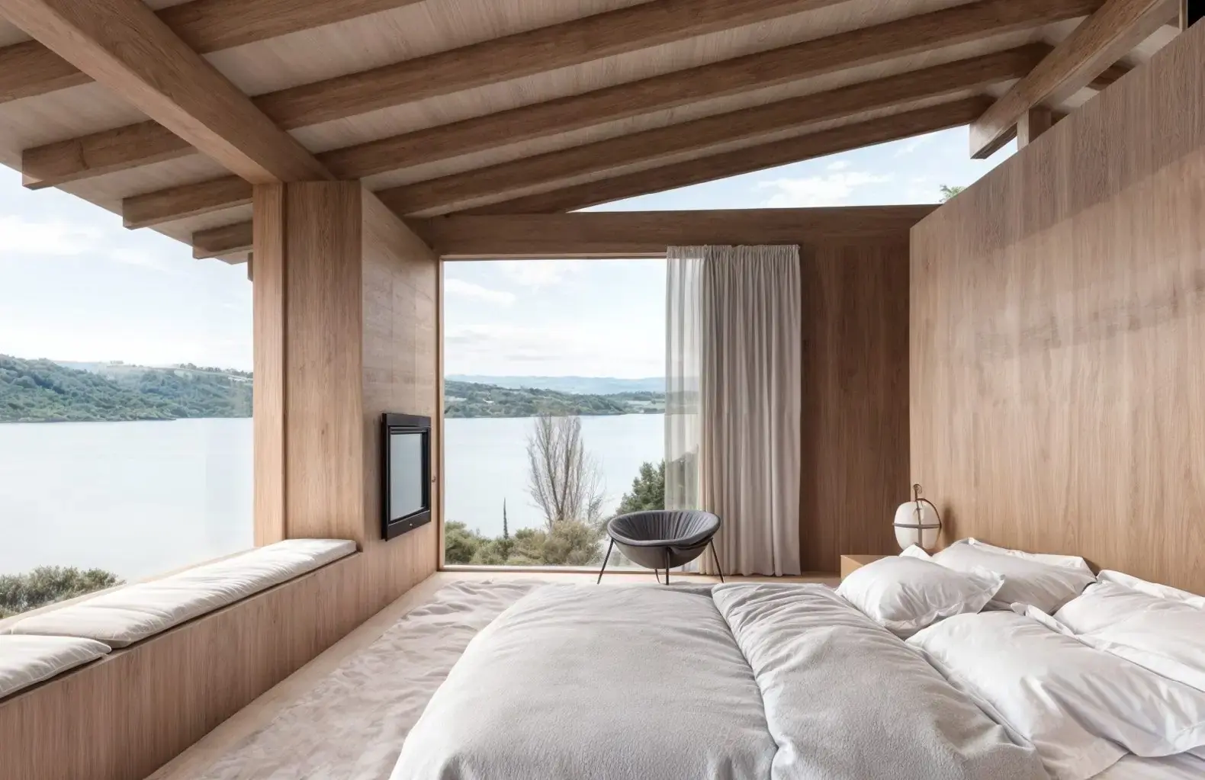
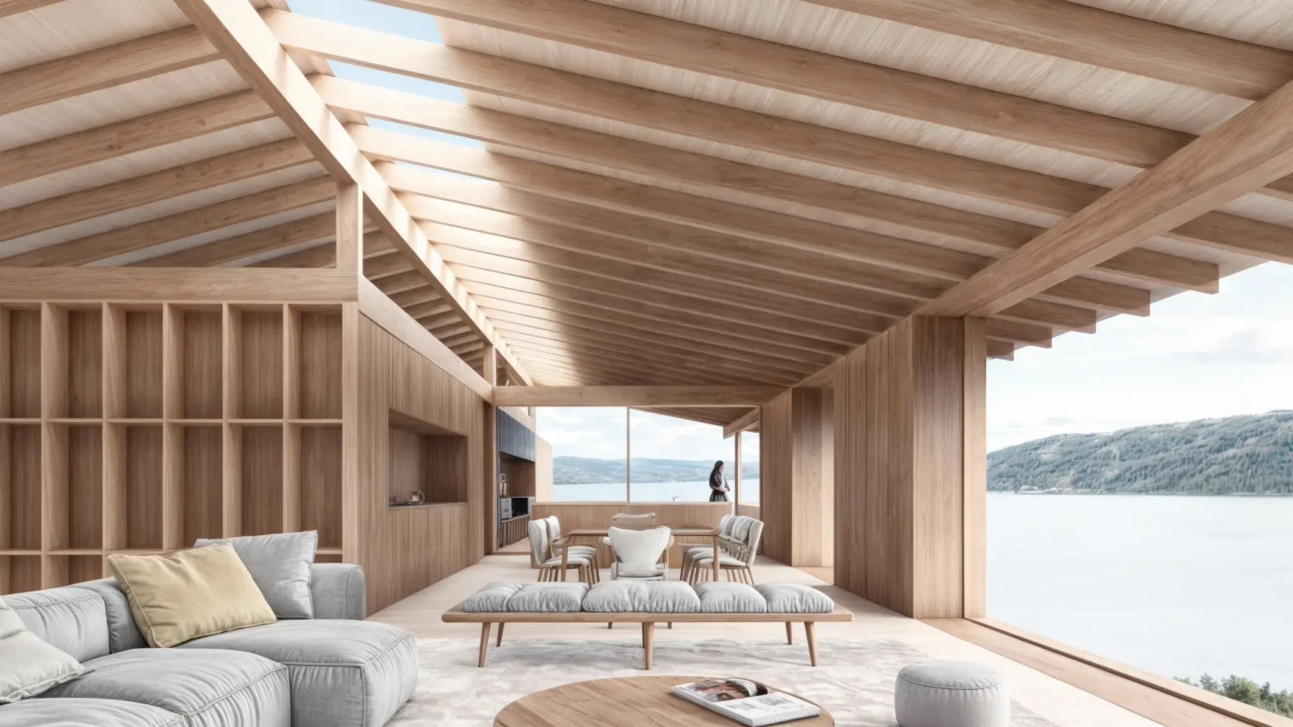
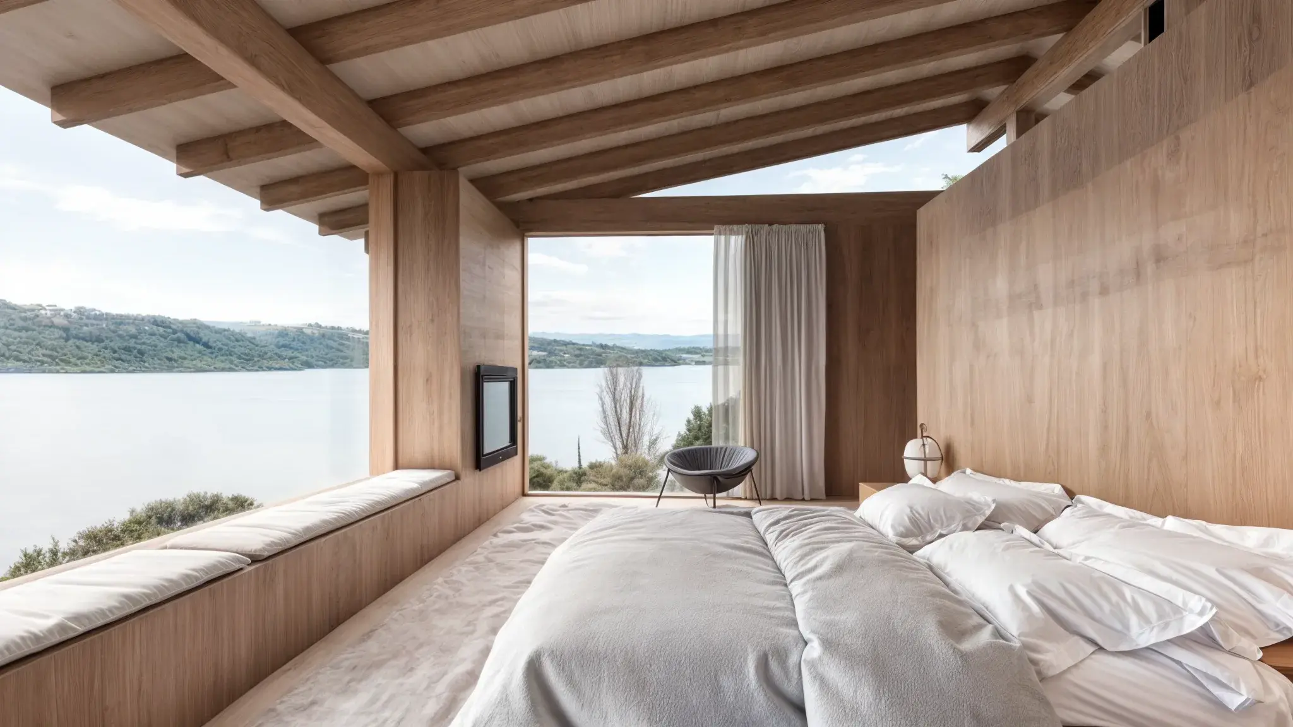
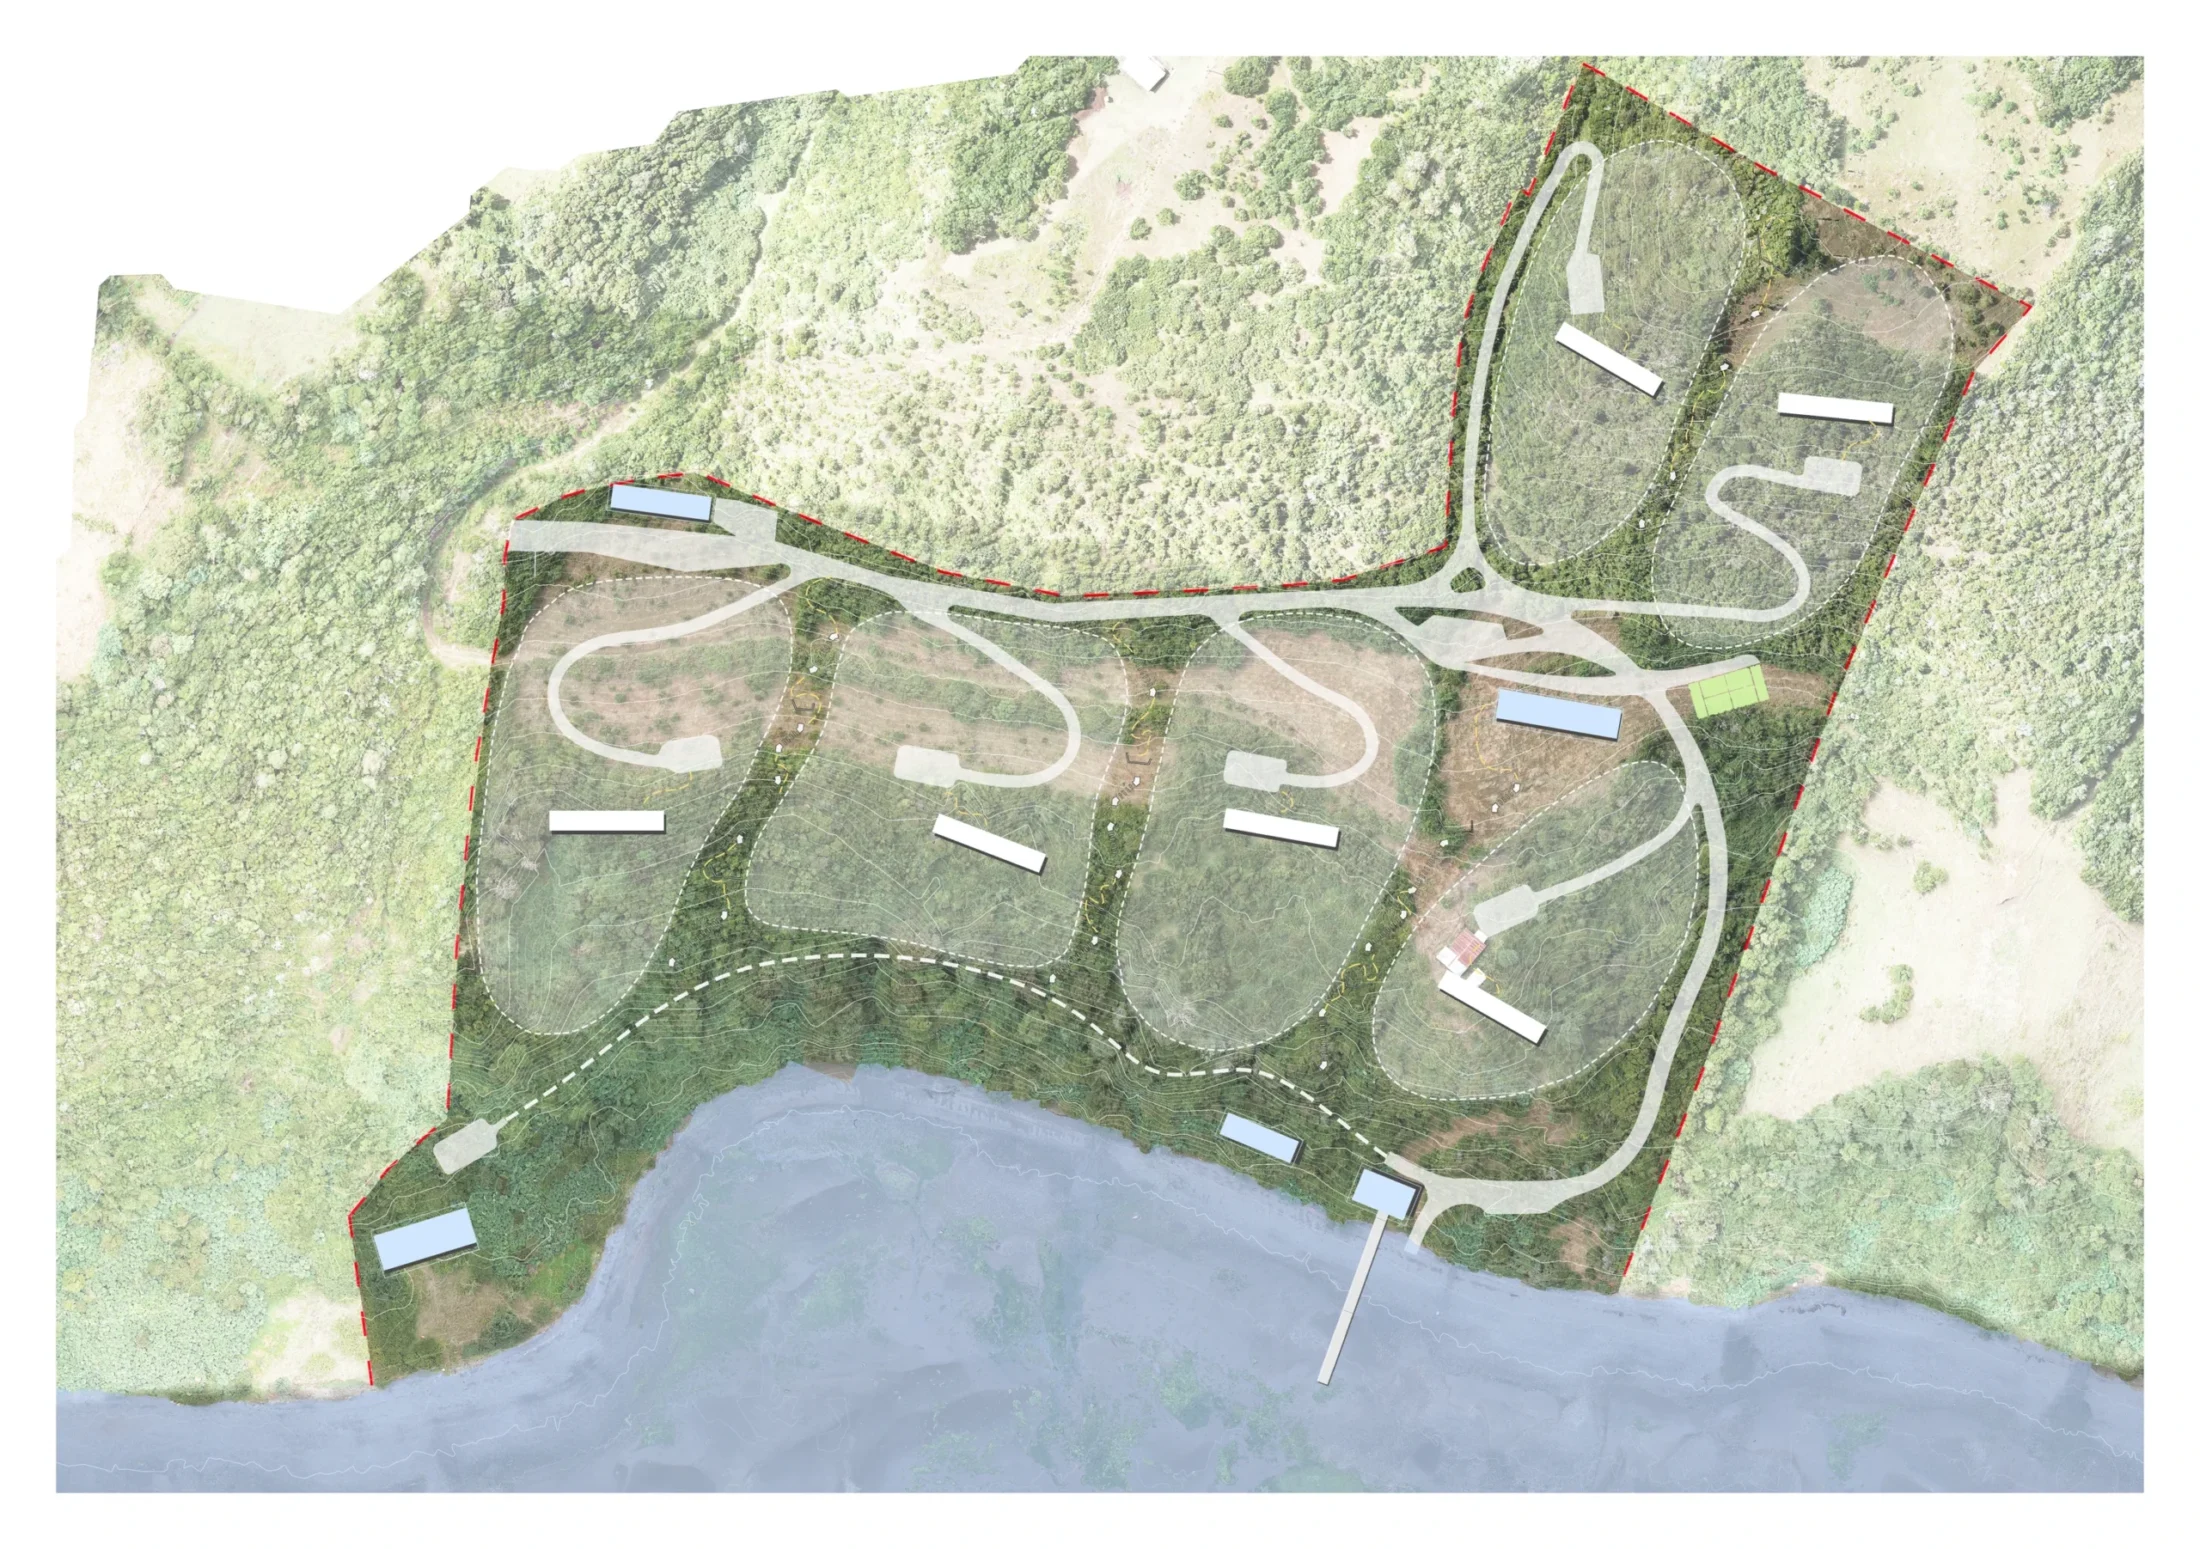
Parque Huenao is a territorial planning project that brings together community living, landscape and timber architecture, in Chiloé. The masterplan organises six large lots as autonomous cells, avoiding direct contact between houses to free generous common spaces and cross paths.
That gesture opens circulation across the 7.2 hectares and spontaneously connects lookouts, the beach, a boathouse, a communal barbecue pavilion and the neighbours’ homes, all part of a close-knit community of friends.
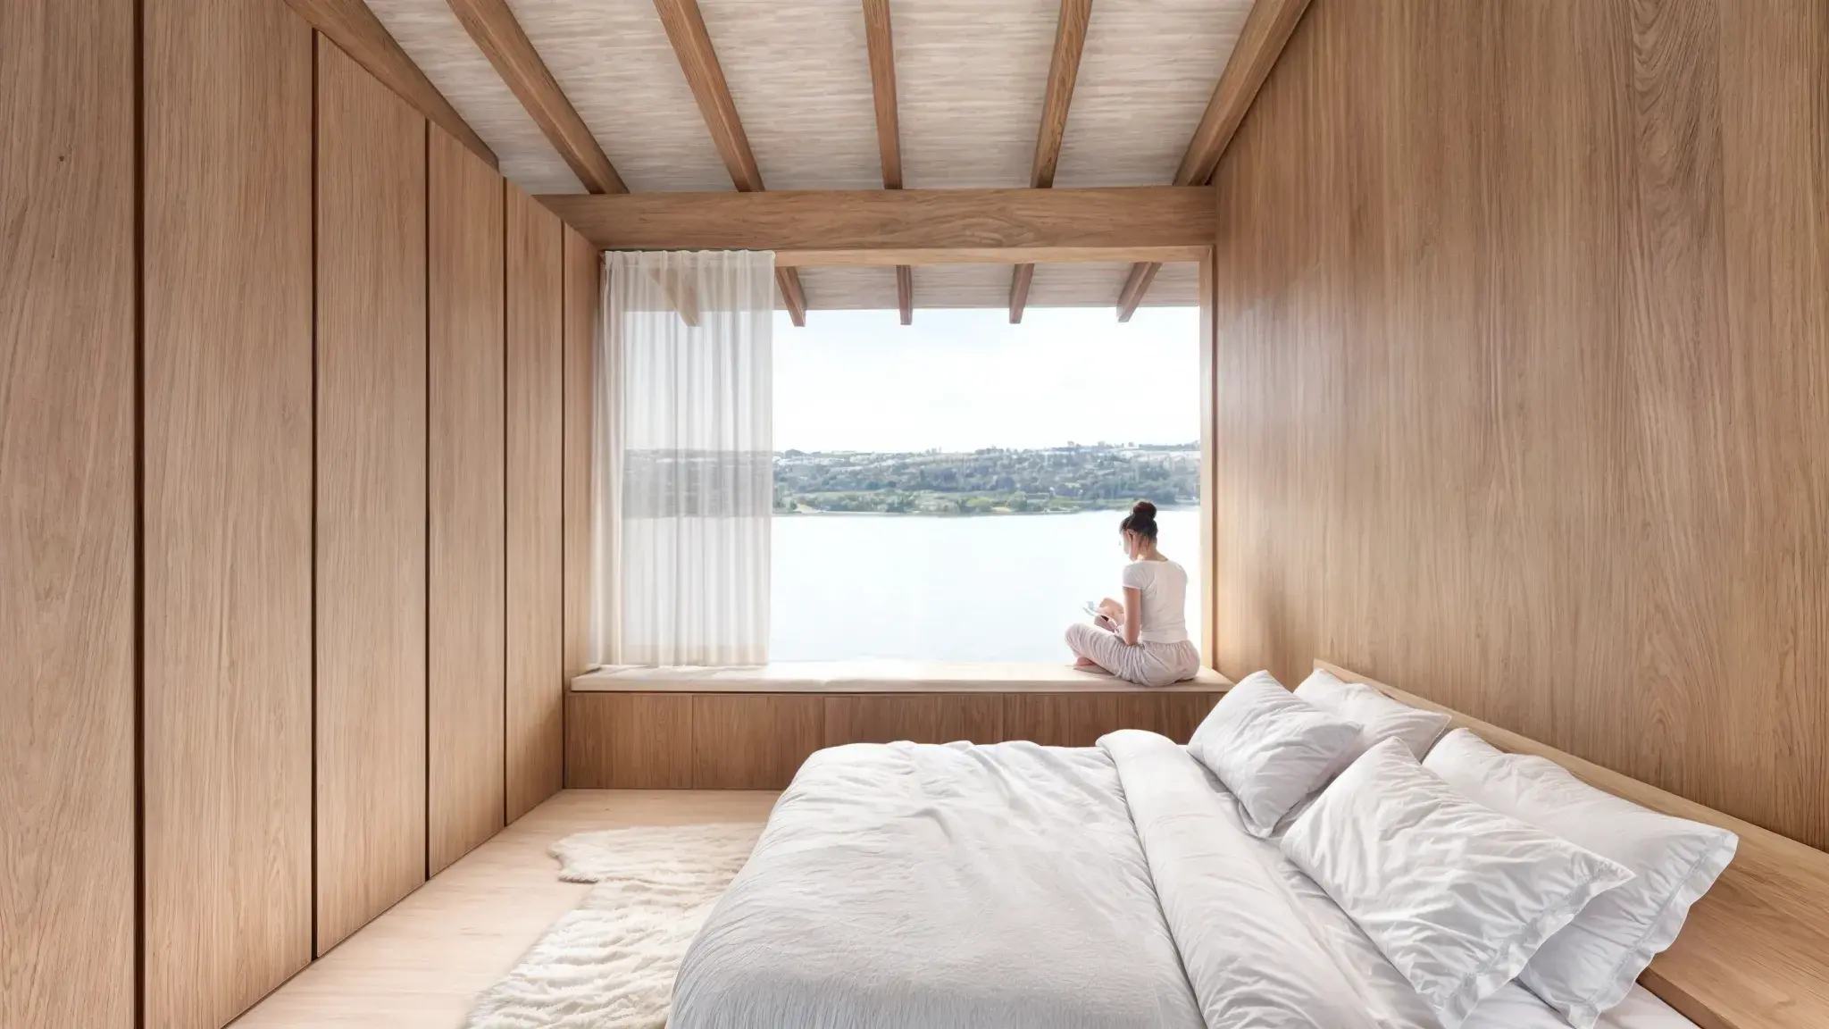
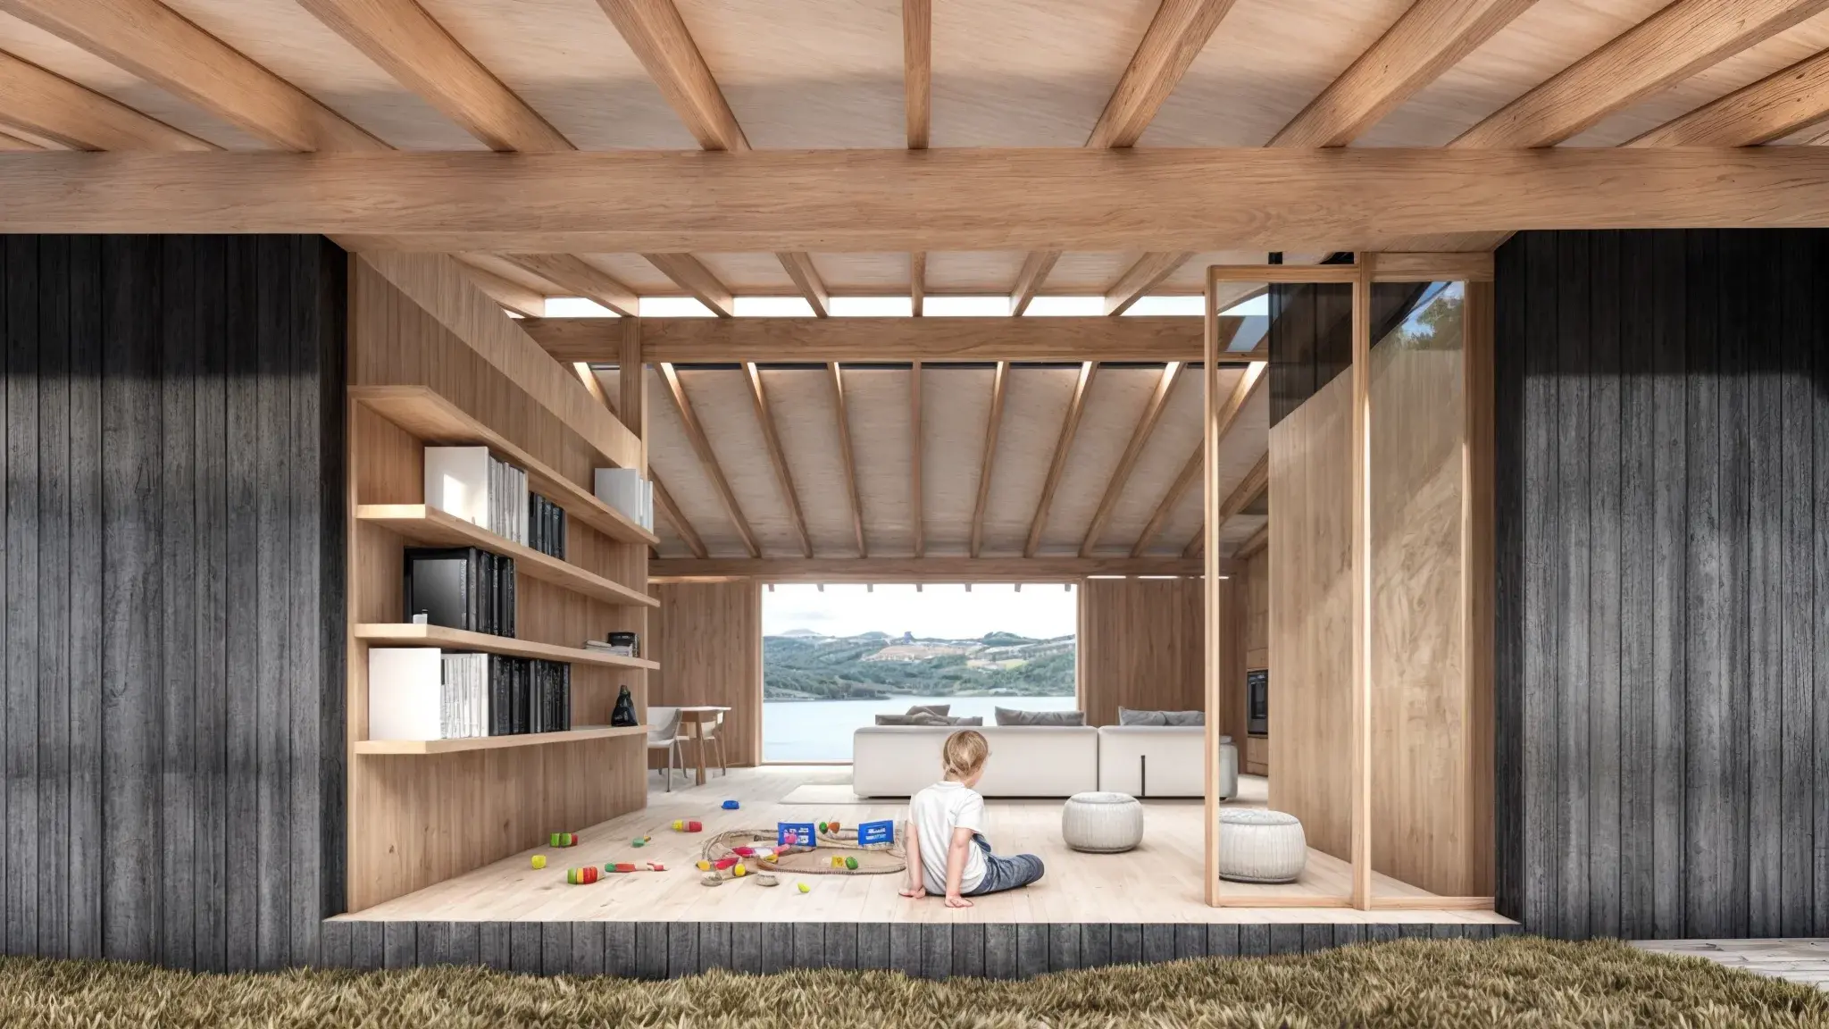
Each 250 m² house is designed in timber with a flexible plan: the main volume is lived in year-round by the owners, while a secondary wing with bedrooms and a small lounge can stay closed when not in use. The home’s scale adapts to the season and the number of inhabitants without losing architectural unity.
Have a project in mind?
Let’s talk it through, shape it and build it.